275 Camborne Crescent
Description
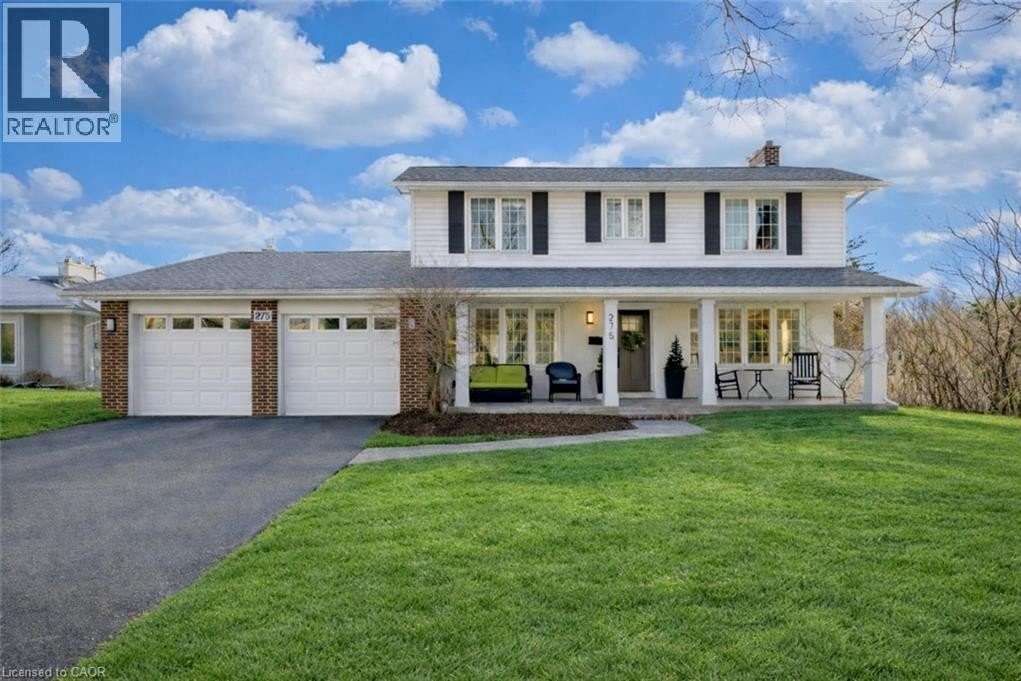
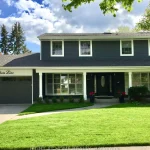
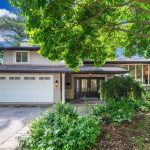
Welcome to Roseland, one of Burlington’s most established and sought-after neighbourhoods. This move-in-ready home offers just over 2,600 square feet of finished living space, thoughtfully designed for both everyday living and effortless entertaining. With 4 spacious bedrooms and a dedicated main floor office, there is space here to grow, work, and unwind comfortably. A rare highlight of this home is the presence of two separate main-floor family rooms, each with its own fireplace. Whether you envision a refined formal sitting area anchored by stunning custom built-ins and a gas fireplace, or a relaxed secondary family space for movie nights and casual gatherings, this layout offers versatility that is hard to find. It creates beautiful flow while still allowing everyone their own place to retreat. The finished basement extends the living space even further, offering a secondary office and a generous recreation area complete with a third wood-burning fireplace, creating the perfect setting for a theatre room, games space, teen retreat, or cozy winter evenings by the fire. Step outside to a deep, level lot with ideal southern exposure, bathing the backyard in natural sunlight throughout the day. The private in-ground pool transforms the space into your own summer retreat; perfect for entertaining, relaxing, and creating lasting memories. Situated within the highly desirable Tuck/Nelson, St. Raphael, and Assumption school districts, this is a rare opportunity to secure a turnkey home in one of Roseland’s most coveted pockets. Move in, unpack, and enjoy everything this incredible neighbourhood has to offer.
Property Details
Characteristics
Property
Sale History
| Date | Event | Price | MLS Number |
|---|---|---|---|
| Mar 25, 2026 | Listed | $1,899,900 | 40814918 |
| Mar 25, 2026 | Removed | $1,999,900 | W12797718 |
| Feb 18, 2026 | Listed | $1,999,900 | W12797718 |
| Nov 21, 2021 | Sold | $1,926,000 | W5436872 |
| Nov 18, 2021 | Listed | $1,499,000 | W5436872 |
Similar Properties
17 – 6 Charlotte Place
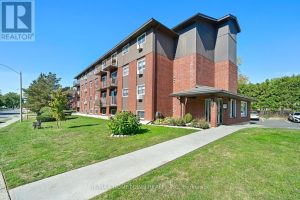
This 2-bedroom, 1-bath condo is a smart way to enter the housing market. It gives you a place to live, […]
1 Kathleen Crescent
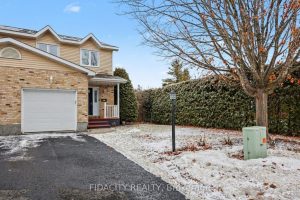
Beautifully updated end-unit townhome set on an oversized corner lot in the heart of Stittsville. Surrounded by mature hedges and […]
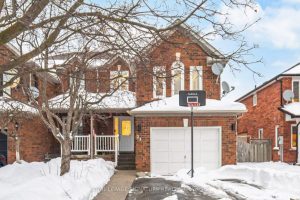
21 Palmolive Street
This Beautifully Maintained 3 Bedroom 4 Bathroom Home Offers Comfort, Style And Pride Of Ownership In A Desirable Brampton Neighbourhood. […]
185 Bean Street
TO BE BUILT! BUILDER’S BONUS – $20,000 TOWARDS UPGRADES! Welcome to the charming town of Harriston – a perfect place […]
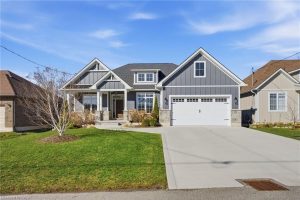
9 East Street N
Welcome to 9 East N in charming Port Dover! Built in 2021, this stunning custom home offers nearly 1,900 sq […]
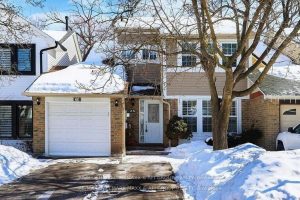
25 Sandusky Crescent
Welcome to this unique 2-storey garage-linked freehold townhouse offering the privacy of a detached home with the convenience of townhome […]