4645 Ethel Road
Description
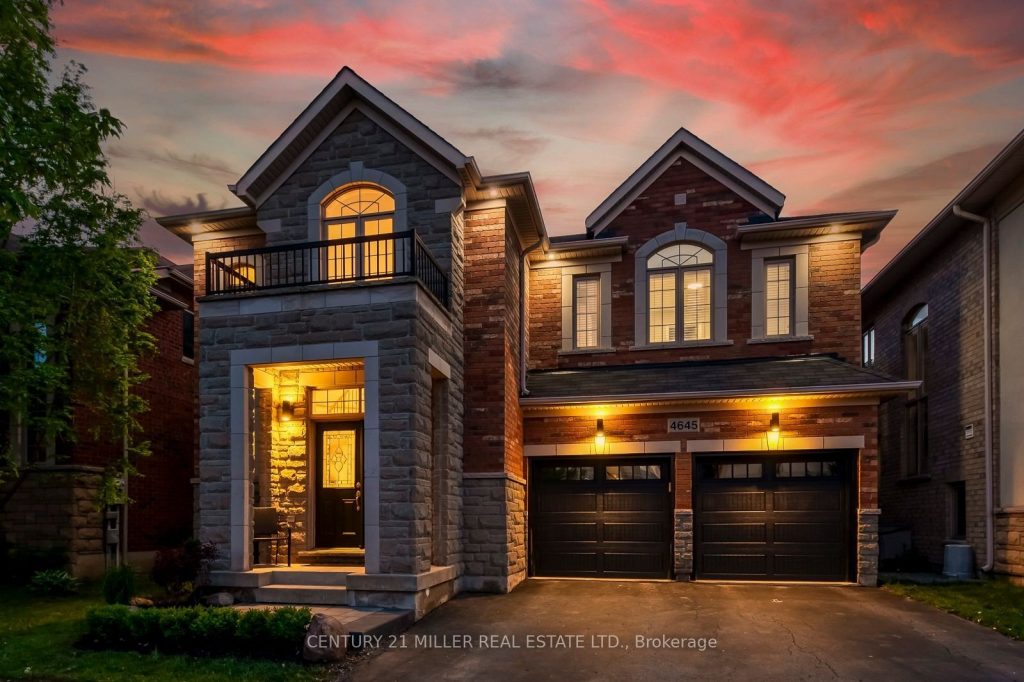
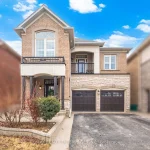
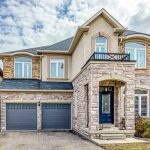
Welcome to 4645 Ethel Rd Where Luxury Meets Location. This fully renovated family home in Alton Village offers over 4,200 sq ft of finished living space (2,966 sq ft above grade + approx. 1,300 sq ft below grade), blending elegance with modern finishes and colours. Situated on a beautifully landscaped lot with mature trees and premium stonework, this 4+1 bedroom home has been completely transformed with top-of-the-line finishes and custom details throughout. Step inside to soaring 9-foot smooth ceilings, rich hardwood flooring, and a welcoming stone-accented foyer. The designer kitchen is a culinary dream, featuring custom floor-to-ceiling cabinetry, polished quartz counters and backsplash, a massive island with soft-close drawers, built-in spice racks, under-cabinet LED lighting, and premium fixtures. The open-concept layout flows seamlessly into a spacious dining area with coffered ceilings and a cozy living room centered around a cast gas fireplace and custom-built entertainment niche with smoked glass shelving. Upstairs, you’ll find four generously sized bedrooms with new carpets, upgraded closet systems, and pot lights throughout. The primary suite offers two walk-in closets with custom organizers and a spa-like ensuite with a freestanding tub, rain shower, double vanity, and ceiling-height glass enclosure. The fully finished basement adds remarkable versatility with a soundproofed den or studio, soundproofed 5th bedroom with a large walk-in closet, full bathroom, laundry, a kitchenette with wet bar and bar fridge, and engineered hardwood floors over Dricore subfloor with air gap moisture protection ideal for extended family, a home business, or entertaining. This is a rare opportunity to own a turnkey home in one of Burlington’s most desirable neighbourhoods. Nothing left to do but move in and enjoy.
Property Details
Rooms
Dining Room Main
Kitchen Main
Living Room Main
Primary Bedroom Second
Bedroom 2 Second
Bedroom 3 Second
Bedroom 4 Second
Recreation Basement
Bedroom 5 Basement
Den Basement
Characteristics
Property
Inside
Building
Parking
Fees
Land
Sale History
| Date | Event | Price | MLS Number |
|---|---|---|---|
| Mar 30, 2026 | Listed | $1,699,900 | W12934502 |
| Nov 14, 2025 | Removed | W12435940 | |
| Oct 1, 2025 | Listed | $1,725,000 | W12435940 |
| Aug 29, 2025 | Removed | W12242642 | |
| Jun 24, 2025 | Listed | $1,798,000 | W12242642 |
| Jun 24, 2025 | Removed | W12180547 | |
| May 29, 2025 | Listed | $1,899,000 | W12180547 |
Similar Properties
42 Lake Trail Way
Client RemarksStunning 3-year-old townhouse located in the highly sought-after Brooklin community! This home offers the perfect blend of modern elegance, […]
1651 Ramara Road 51 N/a
Peace of Mind in your Little Piece of Heaven! This 2 bedroom 1 bath home is super cute and turn-key […]
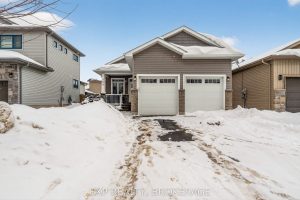
160 Mcdonough Crescent
Welcome home to this beautifully maintained bungalow on a quiet street in desirable Amherstview. Featuring eye-catching stone wraparound detail, this […]
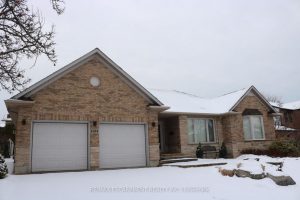
1104 Crofton Way
Welcome to this beautiful 1872 square foot bungalow on one of the most desirable streets in Tyandaga. Located close to […]
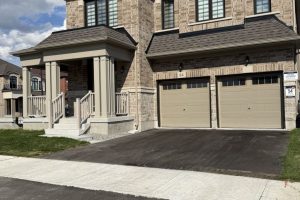
84 Culbert Road
Welcome to this stunning newly built corner lot located at 84 Culbert Rd in the heart of the family-oriented and […]
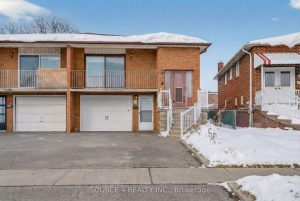
122 Dolores Road
Charming 3 Bedroom plus Den, 2 Bathroom semi-detached backsplit featuring over 2,300 sq. ft. of living space over 5 floors […]