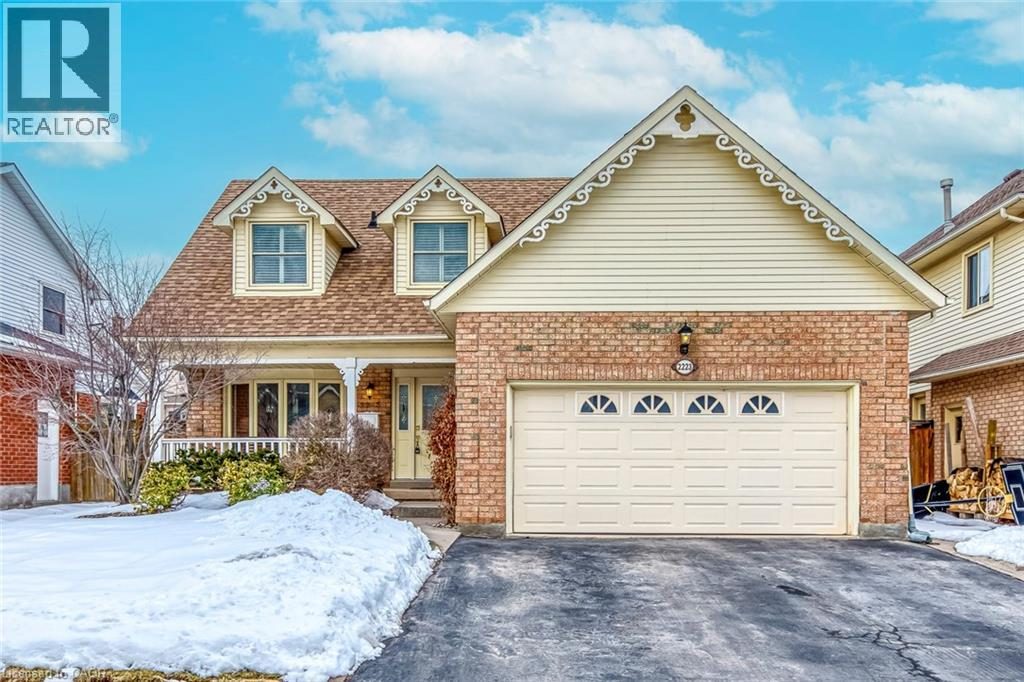
2223 Vista Drive

Description
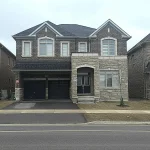
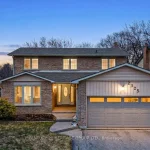
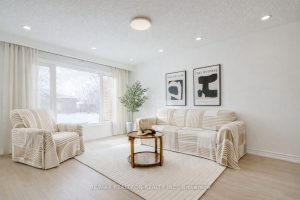
Welcome to 2223 Vista Drive, ideally located on one of the most desirable streets in Burlington’s sought-after Headon Forest community. This beautifully updated 4-bedroom, 3-bath detached home offers over 3,000 sq ft of living space with 2,355 sq ft above grade and a fully finished basement. This home blends timeless design with extensive recent upgrades. A grand foyer leads to elegant formal living and dining rooms, while the kitchen features granite counters, an oversized working island, stainless steel appliances (all replaced within the last 5 years), and large windows for abundant natural light. The fully renovated family room (2025) with gas fireplace provides a warm, modern gathering space. Luxury vinyl plank flooring was installed throughout all rooms and basement (2022), with additional 2025 updates including second-floor hall LVP, fresh paint and hardwood staircase, updated powder room cabinet/light/paint, main bathroom vanity and toilet replacement, new laundry room cabinets and sink, new living room light fixture, and refreshed basement stairs, lighting and ceiling paint. The spacious primary bedroom includes a private 3-piece ensuite, complemented by three generously sized additional bedrooms and a 5-piece main bath. The finished basement offers versatile recreation space ideal for a home gym, media room or play area. Enjoy the private backyard featuring new concrete patio (2023), new fence (2024), gazebo, and newly installed sensor lighting (2025). Close to top-rated schools, parks, shopping and major highways, this move-in-ready home offers exceptional value in a prime family-friendly neighbourhood. (id:65070)
Property Details
Characteristics
Property
Inside
Building
Land
Sale History
| Date | Event | Price | MLS Number |
|---|---|---|---|
| Feb 28, 2026 | Listed | $1,389,000 | 40806973 |
| Jul 17, 2025 | Removed | $1,349,900 | W12078622 |
| Apr 11, 2025 | Listed | $1,349,900 | W12078622 |
Similar Properties

317 – 308 Lester Street
Seize the chance to own this modern and impeccably maintained condo. Located in a highly sought-after area, this property is […]
234 Grand Street
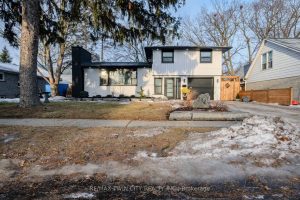
Welcome to 234 Grand St, a professionally renovated 4-bedroom, 3-bathroom home offering almost 2,000 sq ft of finished living space […]
121 – 102 Grovewood Common N/a
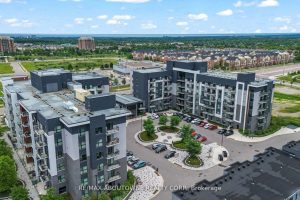
Welcome to Bower Condos by Mattamy Homes, located in the vibrant Uptown Oakville community. This beautifully upgraded 1-bedroom plus den […]

67 Garyscholl Road
Welcome to this stunning 5-bedroom (Upstairs), 4-bathroom 3300 Sq Ft. executive home in Cold Creek Estates, perfectly situated on a […]
99 Heaslip Terrace
Move-In Ready | Recently Renovated!!Welcome to 99 Heaslip Terrace, a 3+2 bedroom raised bungalow on a rare pie-shaped lot in […]