57 Morningside Drive
Description
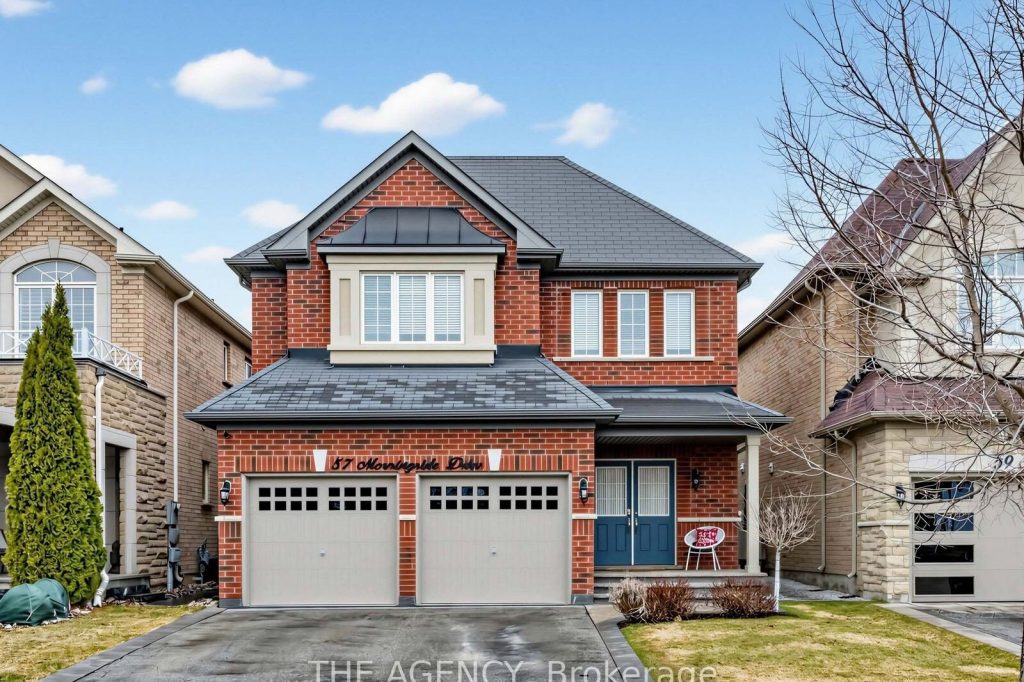
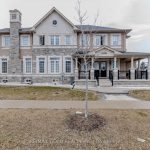
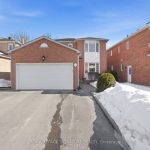
Welcome to This Beautifully Maintained 4 Bedroom Detached Home in Sought After Georgetown South, Offering Close to 3,000 Sq Ft of Well Designed Living Space. Featuring a Double Door Entry and 9 Ft Ceilings on the Main Floor, This Home Showcases a Bright Open Concept Layout Ideal for Both Everyday Living and Entertaining. The Family Sized Kitchen is Equipped With a Centre Island, Breakfast Bar, and Modern Finishes, Seamlessly Connecting to the Breakfast Area With Walk-out to a Private, Fully Fenced Backyard. The Inviting Great Room Features a Gas Fireplace and Custom Built in Bookcase, While a Formal Dining Area Provides Additional Space for Hosting. Upstairs, the Spacious Primary Suite Offers a 5 Piece Ensuite and Walk in Closet With Custom Organizers, Complemented by Three Generously Sized Bedrooms. Recent Upgrades Include a Gas Stove, Fridge, Dishwasher, Additional Lowe level Fridge, Tankless Water Heater (Owned), Saltwater System, 7 Stage Water Purifier, Garage Door Openers With Integrated Cameras, and Exterior Security Cameras. Double Car Garage With Total Parking for Four. Ideally Located Close to Schools, Parks, Shopping, and All Amenities.
Property Details
Rooms
Kitchen Main
Breakfast Main
Great Room Main
Dining Room Main
Primary Bedroom Second
Bedroom 2 Second
Bedroom 3 Second
Bedroom 4 Second
Characteristics
Property
Inside
Building
Parking
Fees
Land
Sale History
| Date | Event | Price | MLS Number |
|---|---|---|---|
| Mar 30, 2026 | Listed | $1,270,000 | W12934196 |
| Oct 28, 2021 | Sold | $1,410,000 | W5412455 |
| Oct 25, 2021 | Listed | $1,300,000 | W5412455 |
Similar Properties
23 King Street W
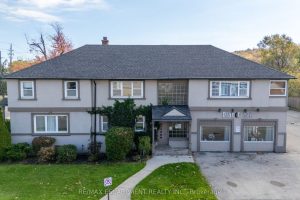
Beautifully modernized building built in 1951 with both Residential and Commercial uses. Great location in Olde Town Stoney Creek visible […]
4 Locust Street
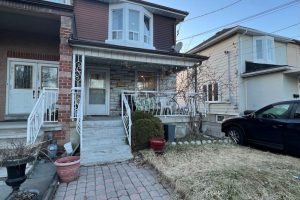
3 Bedroom Semi Detached Home in Weston/ Mount Denis. Parquet / Laminate Floors Throughout. Walkout To Yard From Kitchen. 3 […]
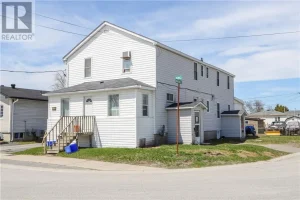
464 King Street
Solid building in a fabulous rental area, incredible investment opportunity. Great 6 plex, plenty of parking, all units have separate […]
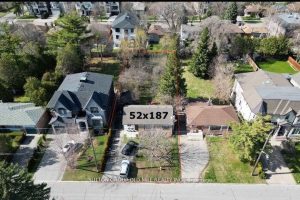
96 Caines Avenue
Welcome to 96 Caines Avenue – a fantastic opportunity in a highly sought-after neighbourhood! Situated on an impressive 52 x […]
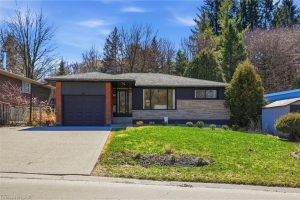
84 Pleasant Avenue
Welcome to 84 Pleasant Avenue – a beautifully updated and move-in-ready 3-bedroom, two-bathroom home. The open-concept main floor features hardwood […]
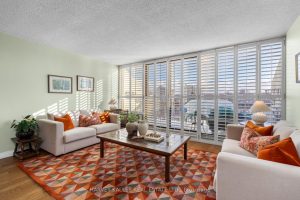
504 – 10 Fashion Roseway N/a
Located in the top-ranked Earl Haig Secondary School district, this immaculate suite offers approximately 1,220 sq. ft. of living space […]