2157 8 Sideroad Side Road
Description
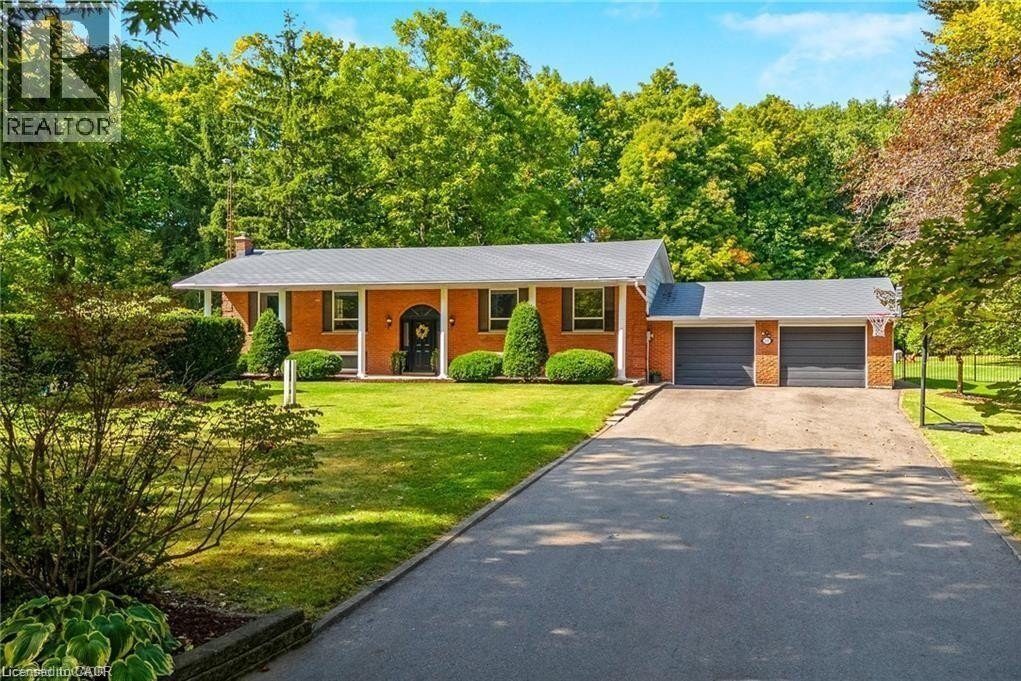
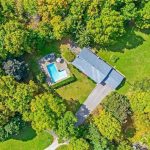
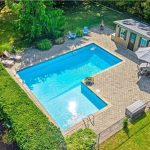
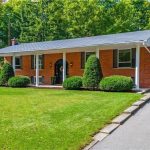
Enjoy the sounds of BRONTE CREEK and birds chirping as you BBQ in your wonderful new back yard! This 3+2 bedroom raised ranch bungalow w/ WALKOUT sits on a STUNNING 1.07 acre lot with a RAVINE along the full length of the property, NO NEIGHBOURS on THREE SIDES and is surrounded by trees for ULTRA-PRIVACY. Located in the highly sought-after village of Kilbride, this home is being offered for sale for the first time by the family of the ORIGINAL OWNERS. The home has lovely curb appeal, sitting back from the street, and features an over-sized living room and dining room w/ newer bay window and French doors to the beautiful yard. The renovated Barzotti kitchen features an abundance of cabinetry, quartz counters, pot lights, SS appliances including a 6-burner Viking gas cooktop and convenient desk area. There are 3 bedrooms on the main level and a 4-pc bathroom. The lower level WALKOUT features two additional bedrooms w/ large above-grade windows, one with a clubhouse cubby, 3-pc bath, large laundry w/ additional storage/workshop space, cold cellar, massive family room w/ fireplace, and den w/ walkout to yard and European roll-down shutters. Enjoy the large HEATED SALTWATER POOL with pool house and two changerooms tucked away for privacy. There is also a fun camo clubhouse with walkway and slide, shed for additional storage, firepit and massive back yard for the kids to run and play! Additional features include: steel roof, engineered hardwood on main level, NATURAL GAS HEATING, newer front door, new driveway (2020), new septic pump (2020), 2-car garage with loads of storage and SEPARATE ENTRANCE to BASEMENT from garage. Located close to all amenities, conservation areas, North Burlington Tennis Club, library, numerous golf courses, convenient corner variety store and easy access to major highways. Excellent school district in the desirable Kilbride Public School catchment. Do not miss out on this wonderful FOREVER HOME … this is the one you have been waiting for! (id:4236)
Property Details
Rooms
Den
Family room
3pc Bathroom
Bedroom
Bedroom
Bedroom
Bedroom
Primary Bedroom
4pc Bathroom
Kitchen
Dining room
Living room
Characteristics
Property
Inside
Building
Land
Sale History
| Date | Event | Price | MLS Number |
|---|---|---|---|
| Jan 20, 2026 | Listed | $1,575,000 | 40798123 |
Similar Properties
110 Maple Golf Crescent
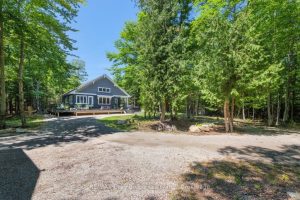
Escape to the Bruce Peninsula lifestyle with this private, 1-acre four-season home near Tobermory – ideal as a cottage, year-round […]
1028 Carlyon Line
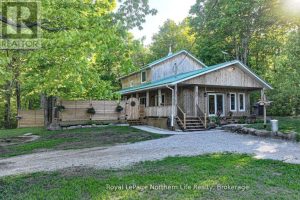
Welcome to 1028 Carlyon Line a Charming 2-Storey Country Home on 55 Private Acres with both the North River and […]
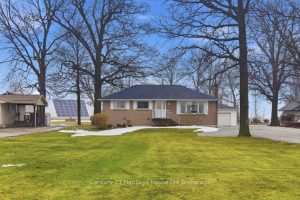
13132 Walker Side Road
Welcome to your own slice of countryside charm in beautiful Essex! Nestled on a generous one-acre lot, this solid 1970s […]
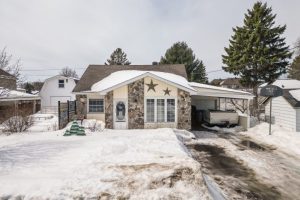
281 Arthur Street
Welcome to 281 Arthur Street, a well-maintained bungalow located on a quiet cul-de-sac in a desirable south Sturgeon Falls neighborhood, […]
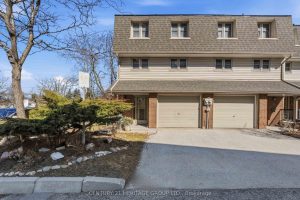
40 – 24 Purple Sageway N/a
Welcome To 24 Purple Sageway, A Stylishly Updated, Move-In Ready End Unit Townhome, Located In The Beautiful Hillcrest Village Community, […]
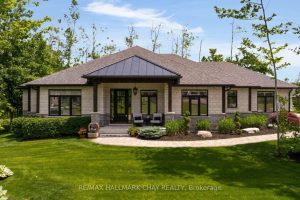
7 Byers Street
f you’re looking for the complete package – A stunning custom built home with resort like backyard, situated in a […]