930 – 60 Heintzman Street
Description
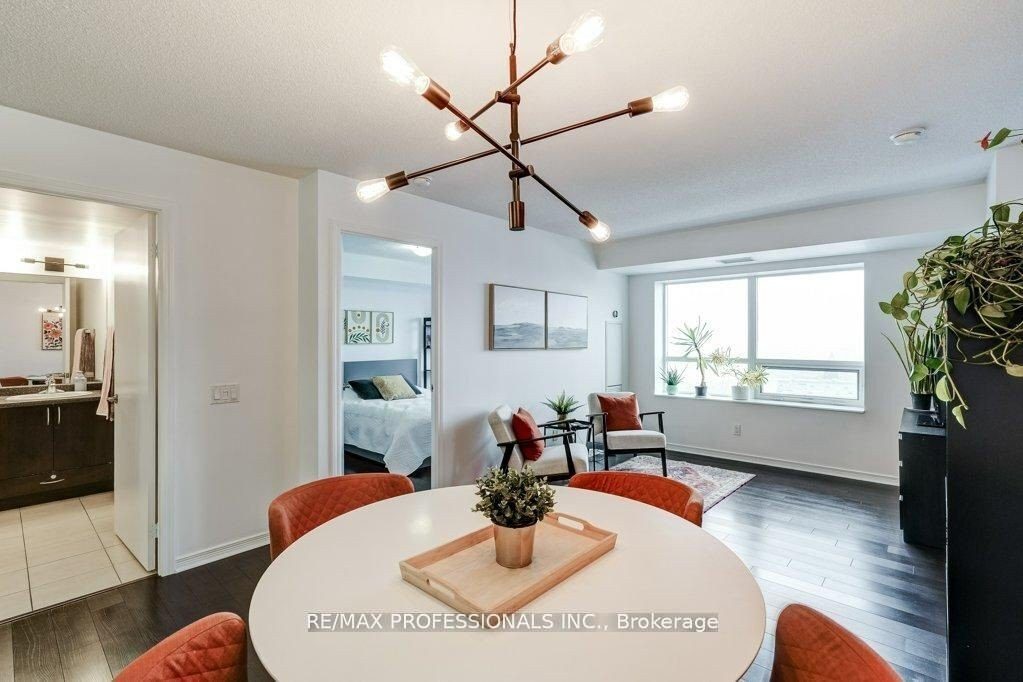
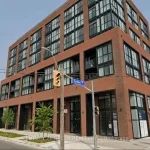
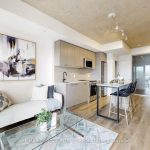
If you’re looking for bright space, unbeatable walkability, and a neighbourhood full of energy, this is a home you’ll want to experience in person. This bright, beautifully updated two-bedroom condo offers a clean, comfortable space that feels welcoming the moment you walk in. Large windows bring in plenty of natural light, and the thoughtful updates mean you can move in and start enjoying the space immediately – no projects, no stress. But the real magic here is what’s outside your door. Step outside and you’re surrounded by some of the area’s best restaurants, cafes, and vibrant local shops. Dinner plans? A short stroll. Morning coffee? Around the corner. Groceries, bakeries, boutiques, and everyday essentials are all just steps away, making this the kind of neighbourhood where owning a car quickly becomes optional. For commuters and city explorers, you’re perfectly positioned with multiple transit options nearby, and both High Park and the subway are only about a 1-kilometre walk away. Morning jogs through the park, easy trips downtown, and spontaneous evenings out are all part of daily life here. The building itself is clean, well cared for, and offers low condo fees, making this a smart choice for anyone who wants both lifestyle and value. Homes in locations like this don’t sit around for long. If you’re looking for walkable city living, a bright move-in-ready space, and a neighbourhood full of energy, this condo is one you’ll want to see.
Property Details
Rooms
Living Room Main
Dining Room Main
Primary Bedroom Main
Bedroom 2 Main
Kitchen Main
Characteristics
Property
Inside
Building
Parking
Fees
Land
Similar Properties
163 Wychwood Avenue
A rare and refined offering in the heart of Wychwood, 163 Wychwood Avenue seamlessly unites a meticulously renovated main residence […]
1705 – 1360 York Mills Road
Welcome to this stunning oversized 2-bedroom condo, offering a perfect blend of luxury, style, and breathtaking views. This beautifully renovated […]
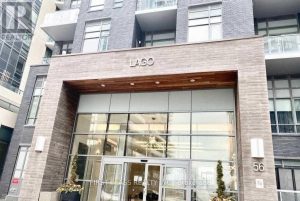
1003 – 56 Annie Craig Drive
* Located Luxurious Waterfront Building At Humber Bay By The Lake * 1 Bedroom + Den With South Facing Balcony […]
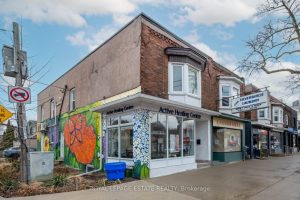
Upper – 322 Silver Birch Avenue
322 Silver Birch Ave Presents A Rare Opportunity In The Heart Of Kingston Road Village In The Upper Beaches! This […]
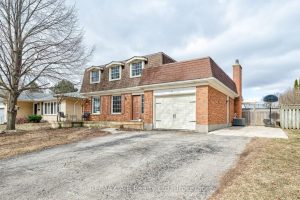
90 Windemere Crescent
Located in a highly desirable area close to schools, parks, and everyday amenities-and just 5 minutes from the local agri-plex […]
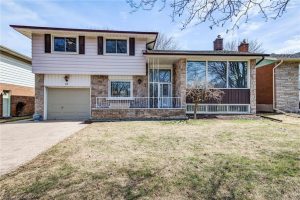
18 Champlain Crescent
Location! Location! Prime Heritage Park location! A fabulous opportunity to acquire this spectacular four-level side-split with lots of space! Wake […]