113 Garden Drive
Description
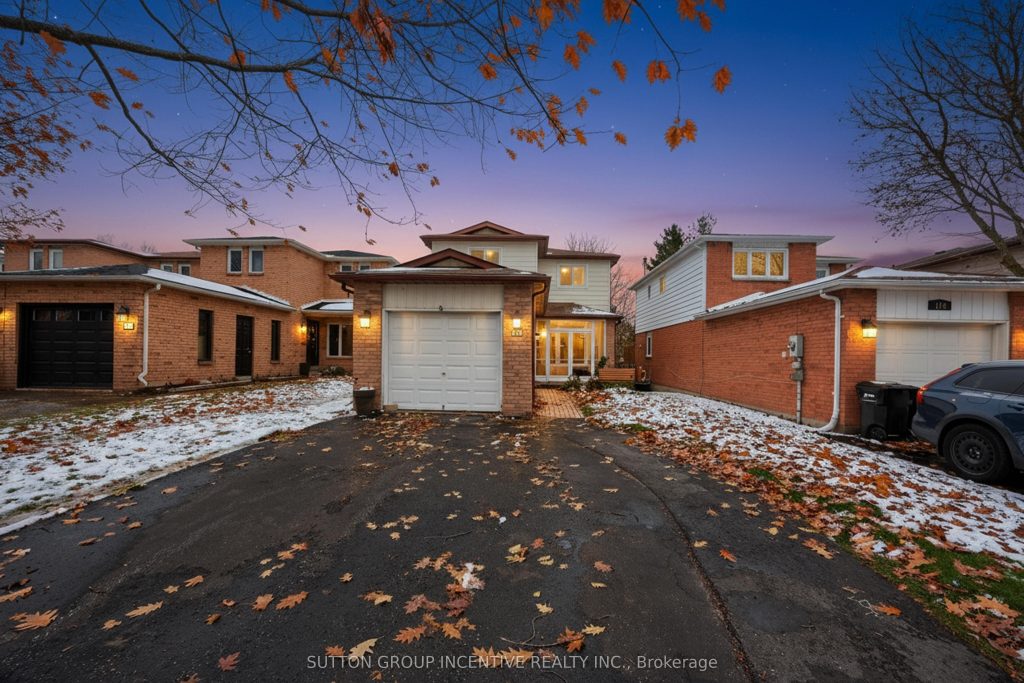
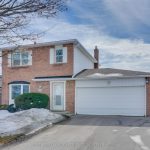
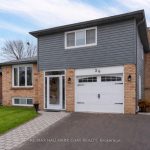
Welcome to your beautiful updated and finished home in the South end of Barrie. This location is close to Centennial Beach which overlooks Kempenfelt Bay, shopping centers, the Go Station, walking distance to Schools, The Allandale Rec Center and so much more. Upon entering, there is a nice sized foyer to greet your family and friends. There is a 2 pc bath on the main floor. The modern bright kitchen offers beautiful ceramic flooring, quartz counters, upgraded stainless appliances, a view of the trees in your private back yard and is open to the dining & living room areas. The 2nd floor offers 3 great sized bedrooms and 4 piece bath. The lower level offers a freshly finished recreation room with laminate flooring, a 3 piece bath with a fabulous walk in shower. The laundry room offers storage and also includes a sink. The property is 32 x 170, fenced, private, offers a brand new deck, hot tub & shed. There is not a sidewalk so 4 cars can fit in the driveway. This home has been well loved and maintained. Many memories have been made here and it is time to pass the torch to a new family. This home shows 10++
Property Details
Rooms
Living Room Main
Kitchen Main
Bathroom Main
Foyer Main
Bathroom Second
Primary Bedroom Second
Bedroom 2 Second
Bedroom 3 Second
Recreation Lower
Bathroom Lower
Laundry Lower
Characteristics
Property
Inside
Building
Parking
Fees
Utilities
Land
Sale History
| Date | Event | Price | MLS Number |
|---|---|---|---|
| Mar 31, 2026 | Listed | $719,000 | S12939004 |
| Feb 18, 2026 | Removed | S12556602 | |
| Nov 18, 2025 | Listed | $749,000 | S12556602 |
Similar Properties
602 – 3025 Queen Frederica Drive
You don’t have to be royalty to fall in love with this incredible 3-bedroom, 2-bathroom condo at Queen Frederica but […]
505 – 461 Green Road
Welcome to Unit 505 at 461 Green Road in Stoney Creek – a brand-new 1+1 bedroom condo located just steps […]
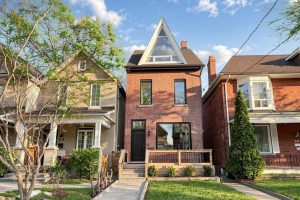
149 Victor Avenue
A great opportunity awaits in the prime Riverdale neighbourhood with this south-facing,detached 2.5-storey, 4-bedroom home. Experience a fully renovated residence, […]
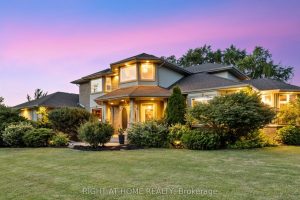
7775 St Augustine Crescent
This pristine property nestled in the sought-after Mount Carmel community of Niagara Falls offers upscale living, family friendly amenities and […]
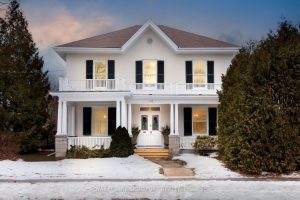
258 Ridout Street
Ideally located midway between Toronto and Kingston, in one of Ontario’s most beautifully preserved historic towns, this distinguished residence is […]
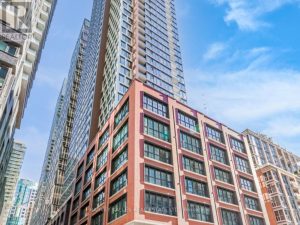
1711 – 55 Mercer Street
Step Into The Ultimate Urban Lifestyle With This Chic 2-Bedroom, 2-Bathroom Condo In The Heart Of Downtown Toronto. Just Steps […]