29 – 145 Long Branch Avenue
Description
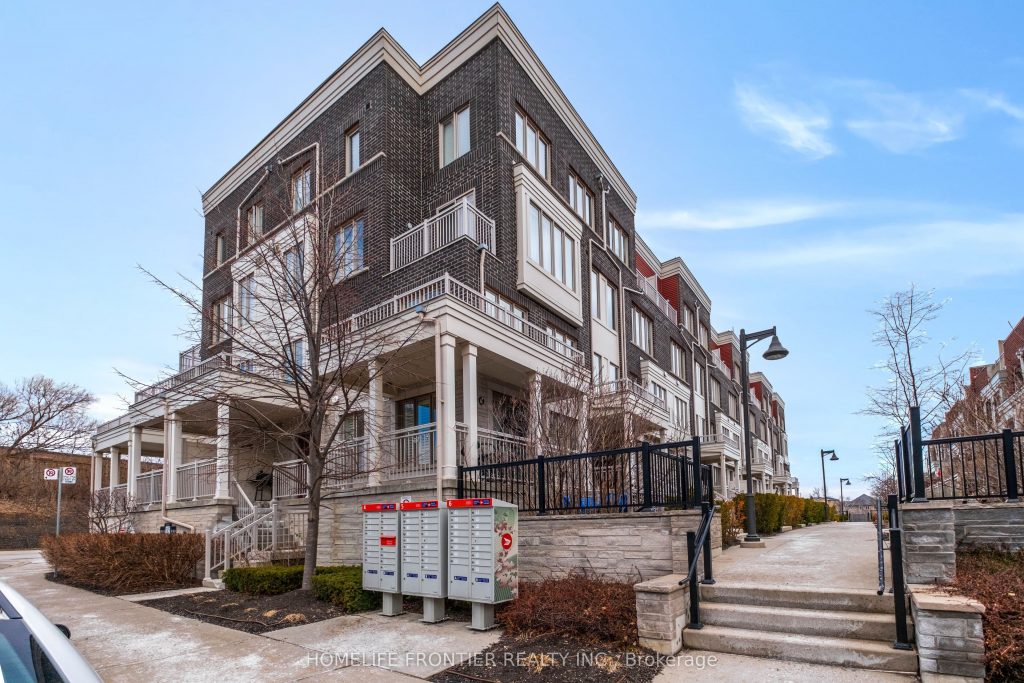
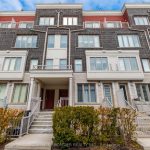
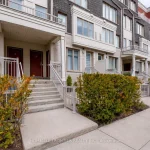
Stunning 2 Bed, 2.5 Bath stacked townhome in the highly sought-after Long Branch lakeside community. Featuring approx. $50K in upgrades, this move-in-ready home offers modern design, added storage, and premium finishes throughout. Bright open-concept layout with an upgraded kitchen showcasing quartz countertops & backsplash, extended cabinetry, stainless steel appliances, and new designer faucets. Spacious living/dining area with custom TV wall unit, crown moulding ceilings, upgraded light fixtures, sleek zebra blinds throughout, and upgraded wood stairs adding warmth and elegance. Thoughtfully designed with 3 additional storage closets under the stairs. Upper level features2 spacious bedrooms with new closet doors, custom window coverings, and upgraded lighting. Bathrooms upgraded with quartz counters and new faucets, offering a clean, modern feel. Private terrace perfect for relaxing or entertaining. Prime location just minutes to Long Branch GO & TTC, Marie Curtis Park, beach, trails, and dog parks. 5 min to CF Sherway Gardens with quick access to QEW, Hwy 427 & 401-ideal for commuting downtown or to the airport. A turnkey opportunity in one of Toronto’s most desirable waterfront communities.
Property Details
Rooms
Living Room Main
Dining Room Main
Kitchen Main
Primary Bedroom Second
Bedroom 2 Second
Bathroom Main
Bathroom Second
Bathroom Second
Characteristics
Property
Inside
Building
Parking
Fees
Land
Similar Properties
1311 Donald Street E
Welcome to 1311 Donald Street East, a 2-bedroom plus loft home situated on a corner lot. This property is a […]
Ground – 428 Parliament Street
*** Visit the REALTOR website for further information about this Listing *** For more info on this property, please click […]
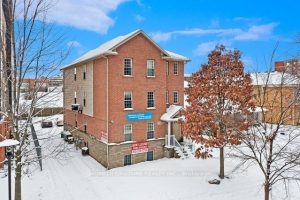
327 Spruce Street
Fourplex Apartment With 4 Units As Each Units With 5 Rooms And 2 Full 4pcs Washrooms. Open Concept Kitchen, Living […]
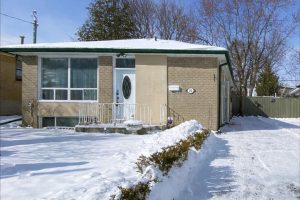
132 Porchester Drive
Welcome to this 3-bedroom detached bungalow in the highly desirable Woburn community! Situated on a generous 42 x 120 ft […]
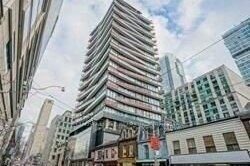
2412 – 215 Queen Street W
Luxurious Efficient Smarthouse Condo. Bright, South Facing Sub Penthouse, Cn Tower And Water View, Steps To Subway Entrance, City Hall, […]
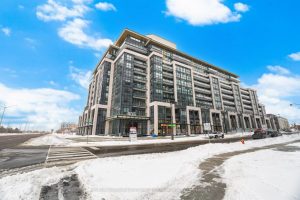
104 – 405 Dundas Street W
Welcome to Distrikt Trailside. This beautiful main-floor 2-bedroom, 2-bathroom residence offers the rare convenience of a private walk-out to an […]