46 Sandpiper Drive
Description
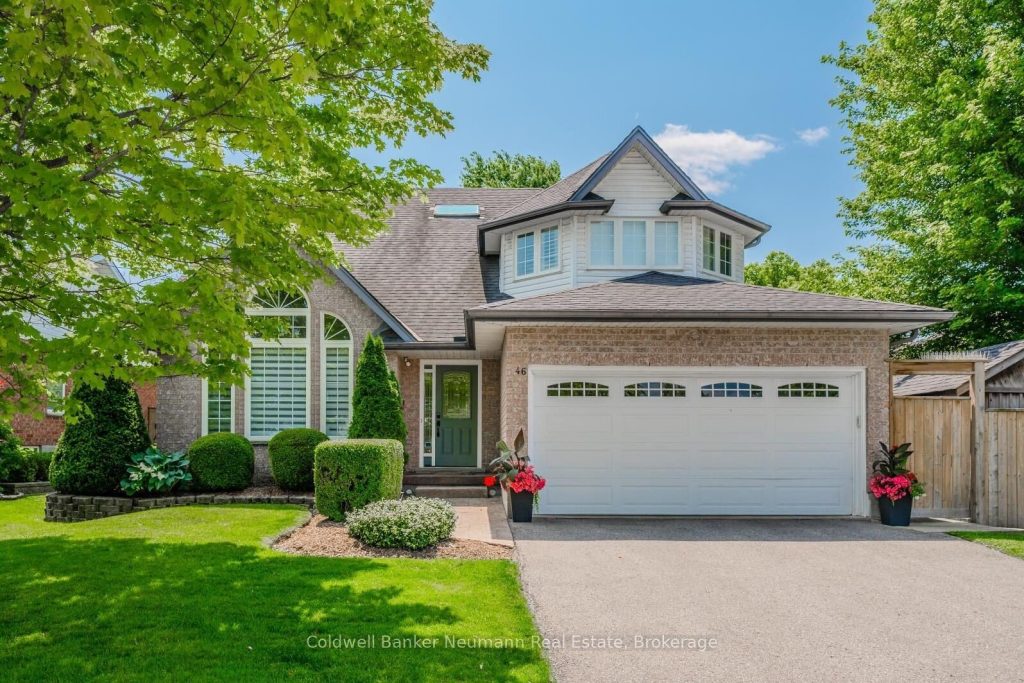
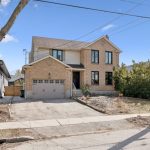
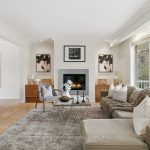
In-ground pool in Kortright Hills!!! This beautiful 4+1 bedroom home is nestled in a highly sought-after neighbourhood and offers the perfect blend of comfort, style, and functionality. This home has been meticulously taken care of and updated over the years. The private, fully landscaped backyard is a true retreat, featuring a stunning inground saltwater pool and relaxing hot tub-ideal for entertaining or unwinding. Inside, you’re welcomed by soaring ceilings in the bright formal living and dining room, creating an elegant and airy atmosphere. The spacious open-concept kitchen has been tastefully updated with stone countertops and flows seamlessly into the cozy spacious family room with a gas fireplace. A convenient main floor laundry room adds to the home’s practicality. Upstairs, you’ll find four generous bedrooms, including a luxurious primary suite complete with a walk-in closet and spa-like ensuite. The home is entirely carpet-free and includes a large main bathroom for the additional bedrooms. The fully finished basement offers exceptional versatility, with a large recreation area, flexible space for a home gym or office, a fifth bedroom, and a modern 3-piece bathroom-perfect for guests or extended family living.
Property Details
Rooms
Living Room Main
Kitchen Main
Family Room Main
Dining Room Main
Breakfast Main
Laundry Main
Primary Bedroom Second
Bedroom Second
Bedroom Second
Bedroom Second
Bathroom Second
Bathroom Main
Characteristics
Property
Inside
Building
Parking
Fees
Land
Sale History
| Date | Event | Price | MLS Number |
|---|---|---|---|
| Apr 02, 2026 | Listed | $1,299,900 | X12949070 |
Similar Properties
3242 Tortola Court
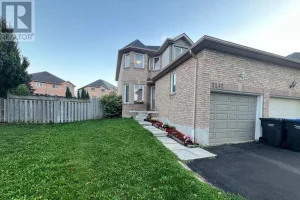
Welcome to this beautifully maintained 3 bedroom semi-detached home, tucked away on a quiet, family-friendly court in the heart of […]
22 Forest Hill Crescent
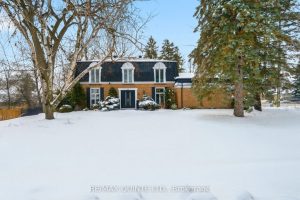
Space, privacy, and a true backyard retreat come together at 22 Forest Hill Crescent, one of the most unique executive […]
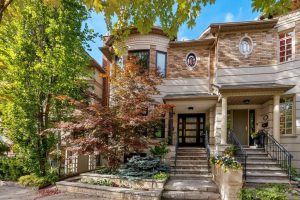
46 Mathersfield Drive
Welcome to 46 Mathersfield Avenue, an elegant semi-detached home tucked away on a quiet cul-de-sac in the heart of South […]
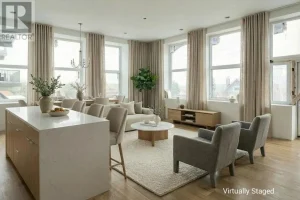
3201 – 96 High Street N
Unit 3201 is the kind of space that stops people mid tour. As a corner unit, it pulls in natural […]
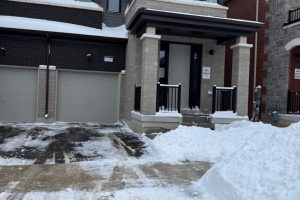
3193 Crystal Drive
Come See This Brand New 4 Bedroom, 4 Washroom Home in Oakville – Never Before Lived in! The Home Has […]
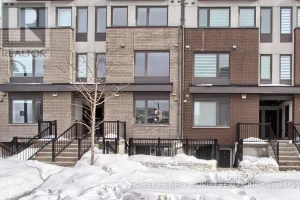
1 – 173 William Duncan Road
Welcome to Unit 1 – 173 William Duncan Road! Beautiful and fully renovated 2-bed+den offering 862 sq ft of open […]