216 Mckenny Street
Description
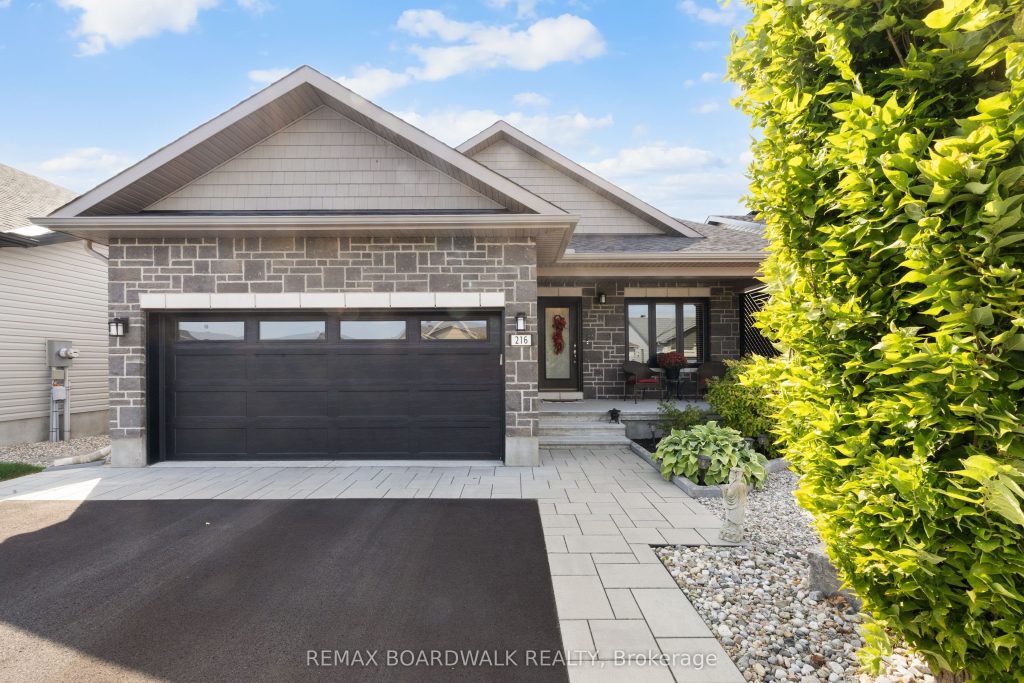
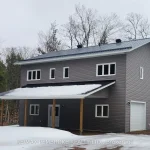
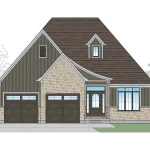
Beautiful bungalow located in Mill Run, one of Almonte’s most sought-after communities, where pride of ownership is evident throughout. This thoughtfully designed 2+2 bedroom, 3 full bathroom home offers a bright, open-concept layout ideal for both everyday living and entertaining. Vaulted ceilings create an inviting sense of space in the main living area, complemented by rich hardwood floors and a cozy gas fireplace. The custom kitchen is truly the heart of the home, featuring ample cabinetry, stainless steel appliances, a large island with seating, and an impressive walk-in pantry. The primary suite has been redesigned to provide additional space and comfort, complete with a generous walk-in closet and a well-appointed 4-piece ensuite. A convenient main-level laundry room enhances the home’s seamless flow. The finished lower level offers abundant additional living space, including a spacious recreation room with gas fireplace, a full bathroom, and two large bedrooms-perfect for guests, extended family, fitness room or a home office setup. This home also provides exceptional storage and peace of mind with a standby home generator. Step outside to enjoy a zero-maintenance yard and a professionally built shed, ideal for easy living. Situated in a prime location within walking distance to grocery stores, pharmacy, coffee shops and hardware store. Minutes to Almonte and its charming boutiques, cafés, and restaurants. This exceptional home blends comfort, convenience, and community, offering refined, low-maintenance living with vibrant small-town charm.
Property Details
Rooms
Great Room Main
Kitchen Main
Dining Room Main
Bedroom Main
Bedroom Main
Family Room Lower
Bedroom Lower
Bedroom Lower
Characteristics
Property
Inside
Building
Parking
Fees
Land
Sale History
| Date | Event | Price | MLS Number |
|---|---|---|---|
| Apr 02, 2026 | Listed | $875,000 | X12949114 |
Similar Properties
76 Pamela Crescent
Discover the perfect blend of mid-century and modern family functionality in this stunning 4-bedroom, 2-storey designed for the way you […]
110 Graystone Crescent
Welcome to this charming 3-bedroom, 1.5-bath bungalow in a prime Welland location. Perfectly positioned near shopping, amenities, public transit, and […]
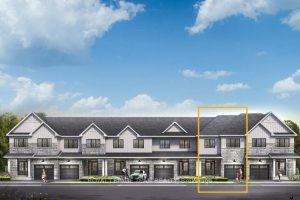
939 Locomotion Lane
Get growing in the Montgomery Executive Townhome. Spread out in this 4-bedroom home, featuring an open main floor that flows […]
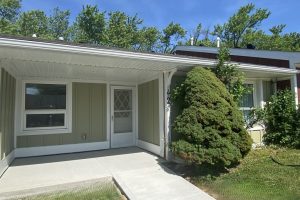
42 Szollosy Circle
Welcome 42 Szollosy Circle, located in the much sought after gated community of St. Elizabeth Village! This home features 2 […]
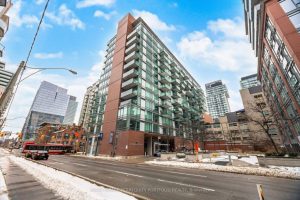
1013 – 333 Adelaide Street E
Dream Loft Living At MOZO! This exceptional residence in a truly one-of-a-kind building showcases the very best of Toronto’s loft […]
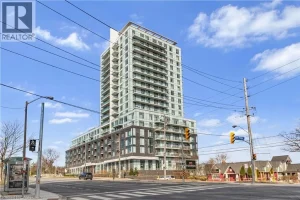
3220 Sheppard Avenue East
Welcome to East Luxury Condos! This beautifully maintained unit has been freshly repainted and is move-in ready, perfect for the […]