49 – 77 Diana Avenue
Description
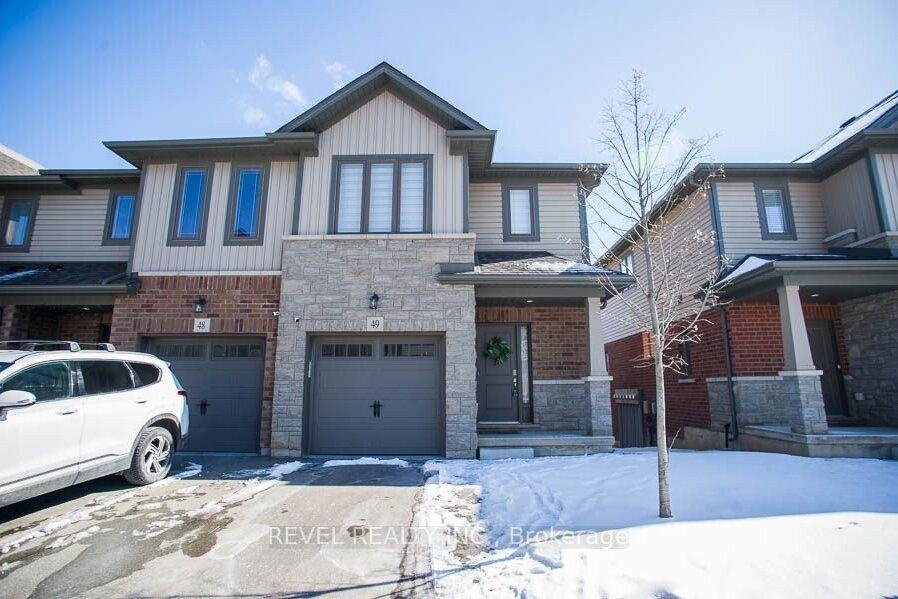
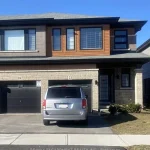
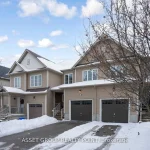
49-77 Diana Avenue is a beautifully maintained end-unit, two-storey townhouse offering 3 bedrooms, 2.5 bathrooms, and a rare walk-out basement backing onto peaceful green space. Built in 2020, this home features an open-concept main floor with 9-foot ceilings, neutral paint colours throughout, updated light fixtures, and zebra blinds. The kitchen overlooks the living and dining areas and showcases white shaker cabinetry with upgraded hardware, stainless steel Whirlpool appliances, a large centre island, and excellent flow for everyday living and entertaining. The spacious living room is filled with natural light and features patio doors that lead to an upper-level deck with serene views ofthe surrounding green space. Upstairs, the primary bedroom includes a walk-in closet with custom organizers and a private ensuite with a double vanity and a standalone shower. Two additional bedrooms offer generous closet space and large windows, complemented by a full main bathroom and convenient laundry facilities located on the bedroom level. The walk-out basement provides a large rec room, access to a lower patio, and a rough-in for a future bathroom. This move-in-ready home offers a functional layout, modern finishes, and a desirable setting backing onto green space.
Property Details
Rooms
Foyer Main
Kitchen Main
Great Room Main
Primary Bedroom Second
Laundry Second
Bedroom Second
Bedroom Second
Recreation Lower
Characteristics
Property
Inside
Building
Parking
Fees
Land
Similar Properties
65 Aberdeen Street
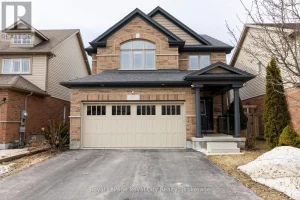
65 Aberdeen Street offers an exceptional opportunity to own a spacious 4-bedroom detached home in Fergus, priced with incredible value […]
A8 – 12 Holborn Drive
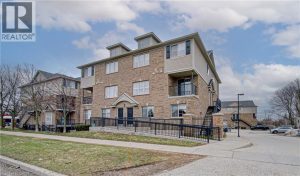
OPEN HOUSE: Saturday, April 4th, from 1 to 3 PM. Beautiful two-storey move-in ready condo apartment in a great location. […]

2505 – 308 Jarvis Street
Step Into The 2-Bedroom + Den, 2-Bathroom Suite In The JAC Condos. This Bright & Spacious Condo is designed for […]
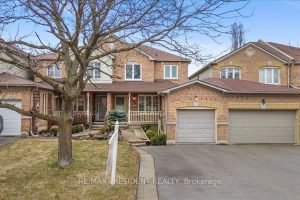
2957 Jackson Drive
A freehold townhome in the heart of Millcroft, one of Burlington’s most desirable communities. Linked only by the garage, this […]
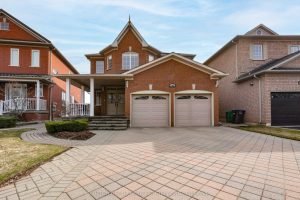
1382 Avon Drive
Welcome to this beautifully maintained, large all-brick home offering exceptional space, comfort, and timeless elegance. Nestled in a desirable family-friendly […]
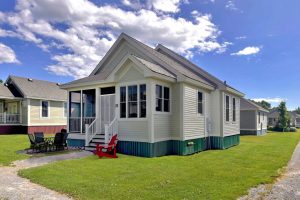
33 – 25 Butternut Lane
25 Butternut Lane is well positioned in the Meadows section of East Lake Shores, close to the family pool, sports […]