741 Richmond Street W
Description
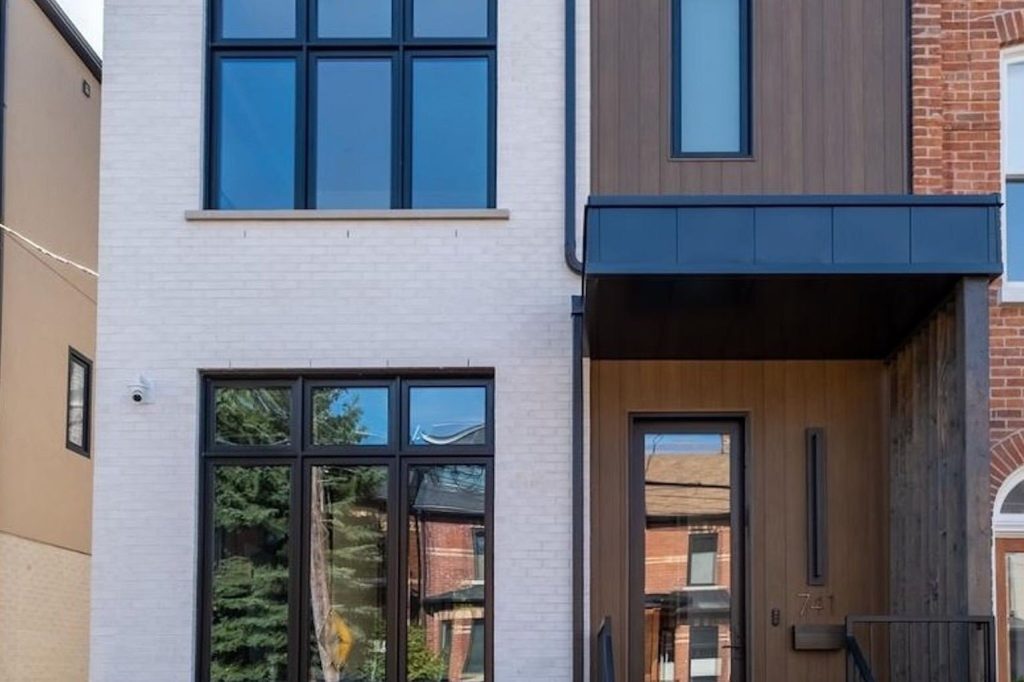
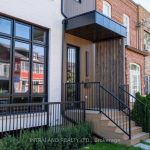
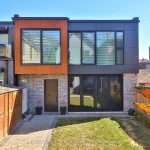
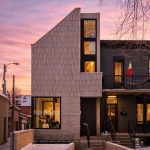
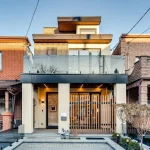
An exceptional luxury residence offering a true sense of arrival, this striking three-storey detached home is a modern architectural statement in the heart of the city. Thoughtfully designed for both everyday living and elevated entertaining, the open-concept main floor features wide-plank hardwood flooring, soaring ceilings, and a custom floating steel-and-oak staircase that anchors the space as a sculptural focal point.The chef’s kitchen is both refined and functional, showcasing a large centre island, premium integrated appliances, and a dramatic wall of floor-to-ceiling glass that creates a seamless connection to the outdoors.Upstairs, the private quarters offer a tranquil retreat. The primary suite is a standout, complete with a spa-inspired five-piece ensuite, a generous custom walk-in closet with integrated lighting, and peaceful, tree-lined views.Crowning the home is a spectacular rooftop terrace-an expansive private oasis featuring a hot tub and breathtaking, unobstructed views of the city skyline, including the iconic CN Tower.This is more than a home-it’s a rare offering that delivers modern design, refined comfort, and an exceptional lifestyle in one of Toronto’s most vibrant neighbourhoods.Property taxes not yet assessed.
Property Details
Rooms
Family Room Ground
Kitchen Ground
Dining Room Ground
Primary Bedroom Third
Bedroom 2 Second
Bedroom 3 Second
Bedroom 4 Second
Laundry Second
Living Room Basement
Characteristics
Property
Inside
Building
Parking
Fees
Land
Sale History
| Date | Event | Price | MLS Number |
|---|---|---|---|
| Apr 1, 2026 | Listed | $3,638,000 | C12942474 |
| Mar 12, 2026 | Removed | C12684524 | |
| Jan 11, 2026 | Listed | $3,679,000 | C12684524 |
| Jan 6, 2026 | Removed | C12448553 | |
| Oct 7, 2025 | Listed | $3,795,000 | C12448553 |
| Dec 18, 2024 | Removed | C9384972 | |
| Oct 5, 2024 | Listed | $1,800,000 | C9384972 |
| Oct 10, 2018 | Sold | $1,370,000 | C4263420 |
| Oct 1, 2018 | Listed | $1,379,900 | C4263420 |
Similar Properties
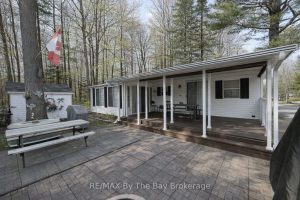
68 – 85 Theme Park Drive
Northlander Cottager nestled within the serene beauty of Wasaga CountryLife Resort. This immaculately maintained 2-bedroom seasonal cottage offers a tranquil […]

2205 – 82 Dalhousie Street
Modern South-Facing 1-Bedroom Suite On A High Floor In A Newly Completed 2024 Condo At Church & Dundas. Bright And […]
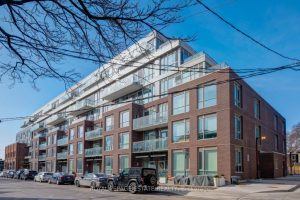
610 – 150 Logan Avenue
Nestled In The Heart Of Leslieville, The Wonder Condos Beautifully Preserves The Iconic Facade Of The Original Wonder Bread Factory, […]
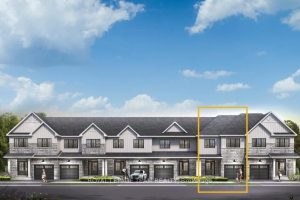
945 Locomotion Lane
There’s more room for family in the Lawrence Executive Townhome. Discover a bright, open-concept main floor, where you’re all connected […]
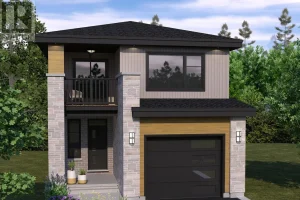
236 Dr Richard James Crescent
*Take Advantage of the 13% HST Rebate (Reflected in the listing price)* – Welcome to this gorgeous new listing located […]
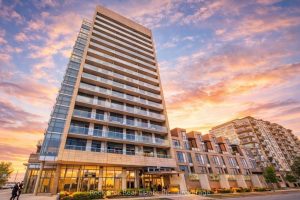
227 – 1940 Ironstone Drive
Welcome To The Ironstone In Burlington’s Uptown Core – A Well-Managed, Geothermal Building Known For Its Strong Amenities And Efficient […]