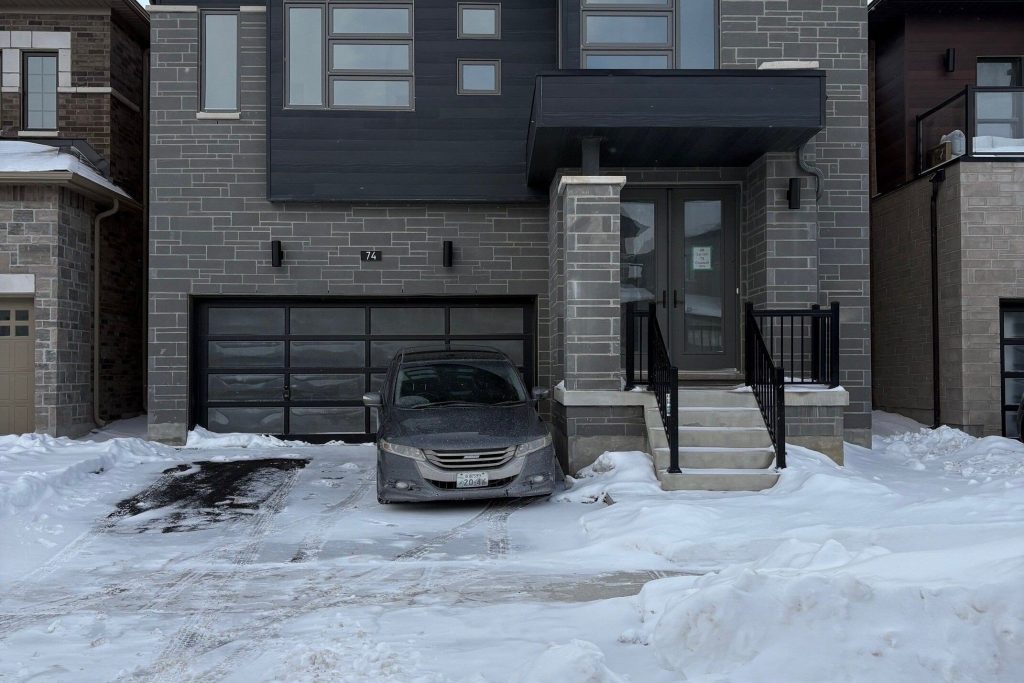
Lot 165 – 74 Claremont Drive

Description
Discover your dream home in the prestigious Mayfield Village community. Welcome to The Bright Side by Remington Homes, featuring this brand-new Elora Model offering 2,664 sq. ft. of refined living space. This stunning 4-bedroom, 3.5-bathroom residence showcases an open-concept layout with soaring9.6 ft smooth ceilings on the main level and 9 ft ceilings on the second floor, complemented by a stylish electric fireplace in the family room. Enjoy upgraded 5″ hardwood flooring throughout the main living areas and upper hallway, along with a stained oak staircase accented by metal pickets and an upgraded handrail. Elegant designer tile selections include 18″ x 18″ tiles in the foyer and powder room, and 12″ x 24″tiles in the kitchen, breakfast area, and mudroom. The gourmet kitchen features upgraded cabinetry, upgraded countertops, and an undermount sink, perfect for both everyday living and entertaining. Spa-inspired ensuites offer upgraded undermount sinks, while a convenient upstairs laundry room adds everyday practicality. Sun-filled, modern, and move-in ready, this exceptional home is loaded with luxury upgrades. Don’t miss the opportunity to make this beautiful property your own.
Property Details
Rooms
Breakfast
Kitchen
Family Room
Great Room
Primary Bedroom
Bedroom 2
Bedroom 3
Bedroom 4
Characteristics
Property
Inside
Building
Parking
Fees
Land
Sale History
| Date | Event | Price | MLS Number |
|---|---|---|---|
| Jan 20, 2026 | Listed | $1,279,990 | W12715136 |
| Oct 1, 2025 | Removed | W9389148 | |
| Oct 9, 2024 | Listed | $2,075,990 | W9389148 |
Similar Properties
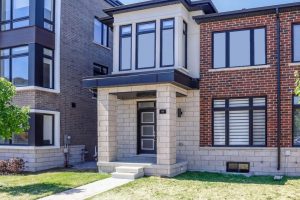
10 Liam Foudy Court
Welcome to 10 Liam Foundy Court! This Stunning, Bright and Well-Designed Two-Years-Old Semi-Detached Home By Madison Group in South East […]
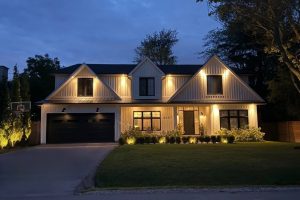
2057 Salvator Boulevard
Stunning custom Modern Farmhouse (2022/2023) set on an expansive 85 x 133 ft lot on a quiet, family-friendly street just […]
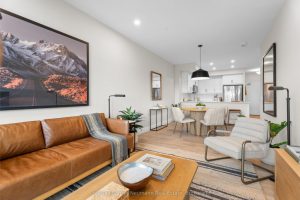
308 – 1882 Gordon Street
Welcome to Gordon Square III. This well-designed 1-bedroom suite offers bright, functional living in a modern condominium setting. The open-concept […]
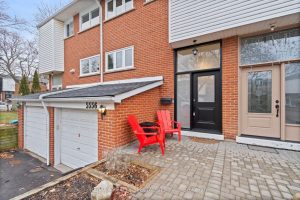
5556 Schueller Crescent
Schueller… Schueller… Schueller. Life moves pretty fast – and houses like this can move even faster. So listen up. This […]
8713 Sourgum Avenue
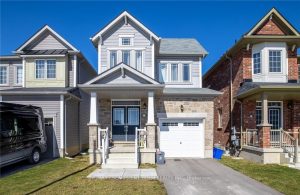
Welcome to 8713 Sourgum Avenue, Niagara Falls – This charming and well-maintained 2-storey home offers 1,870 sq ft of bright, […]
150 Brucedale Avenue E
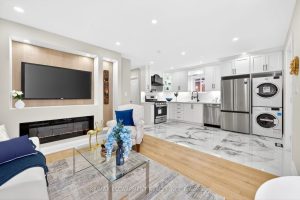
This beautifully renovated legal duplex offers exceptional value and versatility in one of Hamilton Mountain’s most desirable neighbourhoods. The main […]