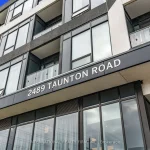
916 – 2489 Taunton Road


Description
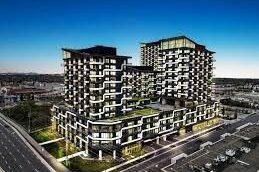
Discover this beautifully appointed one-bedroom condo at Oak & Co, perfectly situated in the heart of Oakville’s vibrant Uptown Core. This carpet-free suite is designed for modern living, offering a bright, open-concept layout that maximizes space and comfort. The primary bedroom serves as a peaceful retreat, featuring a generous walk-in closet and an oversized window that invites an abundance of natural light. Step out onto your private open balcony to enjoy clear, elevated views of the surrounding area. The kitchen is a chef’s delight, featuring modern finishes and high-quality appliances. For added convenience, this unit includes an ensuite laundry room and an owned storage locker. Living here means having the best of Oakville at your doorstep. You are within a short walk of major grocery retailers like Longo’s, Real Canadian Superstore, and Walmart, making daily errands effortless. Nature lovers will appreciate the proximity to scenic spots like Postville Pond and Squire Parkette, while commuters will value the easy access to public transit and major highways. The location is also exceptionally convenient for those connected to the Oakville Trafalgar Memorial Hospital. Residents of Oak & Co enjoy a resort-inspired lifestyle with access to premium building amenities, including a state-of-the-art gym, a refreshing outdoor pool, a media room, a game room, and an elegant party room for hosting guests. With concierge service and a pet-friendly policy, this home offers the perfect blend of luxury, security, and convenience. Whether you are a first-time buyer or looking for a smart investment, this move-in-ready condo is an opportunity not to be missed.
Property Details
Rooms
Living Room Flat
Dining Room Flat
Kitchen Flat
Bedroom Flat
Bathroom Flat
Characteristics
Property
Inside
Building
Parking
Fees
Land
Similar Properties
11 Carolinian Lane
Welcome to 11 Carolinian Lane, located in the prestigious Carolinian Forest neighbourhood of West Galt. Finished from top to bottom, […]
2 Milner Road
Welcome to this fantastic opportunity in a highly desirable neighborhood Perfect for First-time buyers or investors with potential rental income.This […]
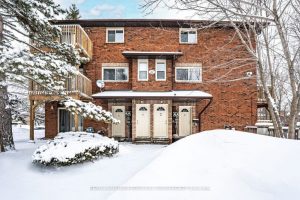
7 – 21 Evergreen Court
LOW-MAINTENANCE LIVING WITH TREED VIEWS & THOUGHTFUL UPDATES IN BARRIE’S SOUGHT-AFTER ARDAGH NEIGHBOURHOOD! More than 1,100 square feet gives this […]
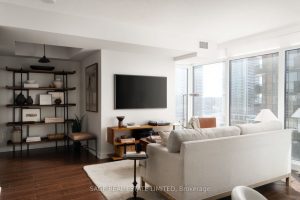
1607 – 72 Esther Shiner Boulevard
The Star of Esther Shiner! Ready your hearts and prepare to be star-struck, Unit 1607 at 72 Esther Shiner is […]
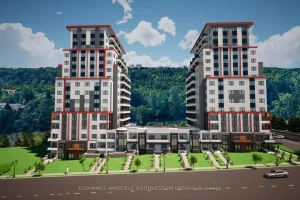
250 Springbank Drive
High – profile 3.482 acre development site located along Springbank Dr. This site is approved for a 15-storey, 260-unit residential […]
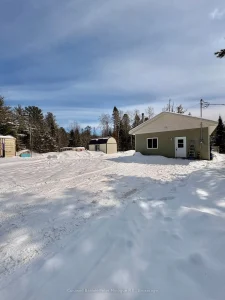
682 Donald Street
Tucked away at the end of a quiet road, this private 2+ acre property offers a rare opportunity to create […]