8 Callandar Road


Description
A suburban oasis featuring an elegant, spacious 1,874 sq ft detached residence showcasing a generous living room, five spaciously sized bedrooms, and three washrooms. Upgraded hardwood floors throughout. The expansive primary bedroom offers a private four-piece ensuite washroom and two walk-in closets, providing comfort and refined luxury. Enjoy a private backyard retreat, ideal for relaxing or entertaining. The garage offers convenient interior access to the home, enhancing everyday comfort and functionality. The basement is open concept and spacious, offering excellent flexibility for customization. Perfectly suited for young families, expanding households, and first-time buyers seeking a spacious detached home at excellent value. Nestled in northwest Brampton’s prestigious Mount Pleasant neighbourhood, this home is ideally located near top-rated schools, scenic trails, GO Transit, shopping, and the Cassie Campbell Community Centre, walking distance to Minna Park, walking distance to public transit stop -delivering a distinguished lifestyle, versatility, and enduring value. Enjoy the bustling shopping experience in neighbouring communities in either Milton (Toronto premium outlets), or Mississauga (Square one shopping center). For nature and outdoor lovers, the Cheltenhan Badlands, Terra Cotta Conservation area, Silver Creek Conservation Area, Forks of the Credit Provincial Park, Caledon Ski Club are easily accessible.
Property Details
Rooms
Living Room
Kitchen
Breakfast
Bedroom
Primary Bedroom
Bedroom 2
Bedroom 3
Bedroom 4
Characteristics
Property
Inside
Building
Parking
Fees
Land
Sale History
| Date | Event | Price | MLS Number |
|---|---|---|---|
| Jan 19, 2026 | Listed | $850,000 | W12712022 |
| Jan 8, 2026 | Removed | W12296732 | |
| Jul 21, 2025 | Listed | $1,050,000 | W12296732 |
Similar Properties
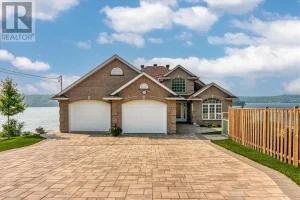
2507 Navanod Road
Imagine waking up to breathtaking views on the shores of Ramsey Lake, at 2507 Navanod Road, where every day feels […]
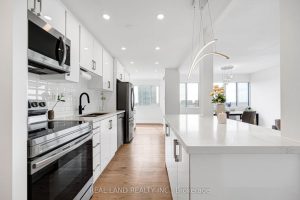
1901 – 50 Elm Drive E
Welcome to your dream home! This spacious corner sub-penthouse offers 3 bedrooms, bright south-west exposure, and breathtaking lake views. Fully […]

13382 Highway 38 N/a
This exceptional 77-acre waterfront estate on Sharbot Lake offers the perfect blend of privacy,natural beauty, and convenience, ideally located near […]

988 Lucille Way
Welcome to 988 Lucille Way, a beautifully maintained 2 Bed plus loft, 2.5 Bath home tucked away on a quiet […]
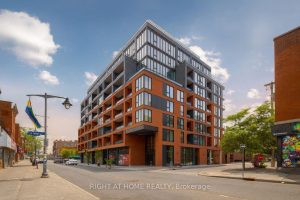
207 – 10 James Street
Refined bachelor condominium with a dedicated study at 10 James Street, positioned in the core of downtown Ottawa. This bright, […]

14 Foley Crescent
Welcome to this modern 3-bedroom, 3-bathroom townhouse in the heart of Collingwood. Built just 5 years ago, this bright and […]