4200 Fuller Crescent
Description
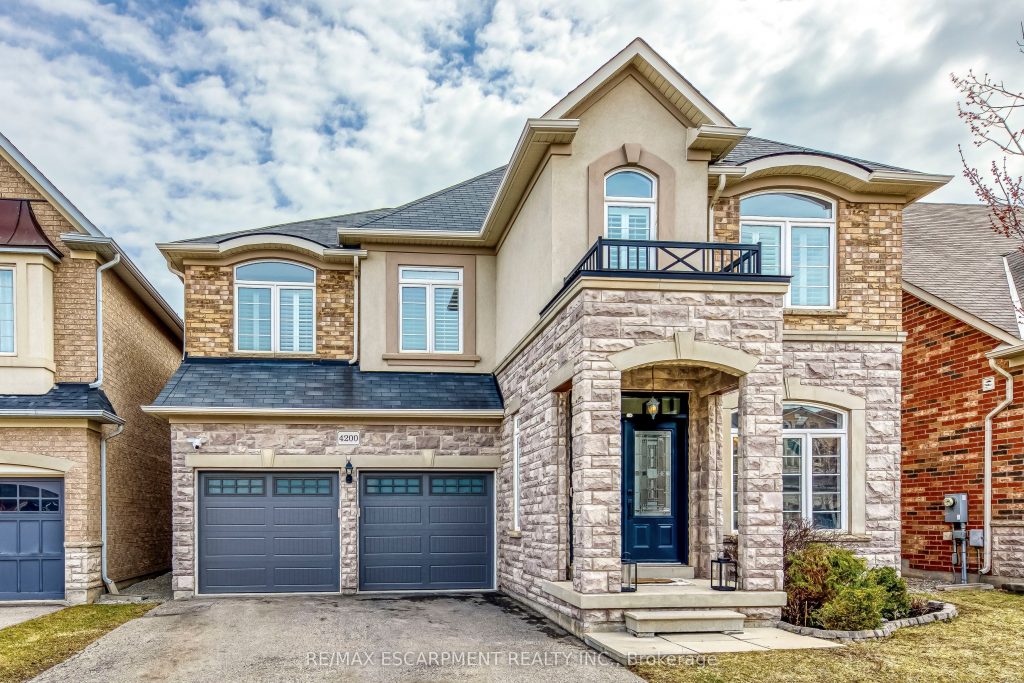
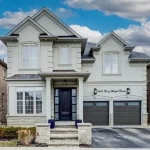
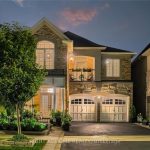
Experience the pinnacle of sophisticated family living at 4200 Fuller Crescent-an address that perfectly mirrors its name, offering a life of “full” abundance. Nestled on one of Alton Village’s most coveted, quiet crescents with no rear neighbors, this meticulously renovated residence offers a rare blend of designer elegance and ultimate privacy, just steps from the community’s top-rated schools.Boasting over $155,000 in bespoke upgrades, this 4+1 bedroom masterpiece defines modern luxury. The sun-drenched, open-concept floor plan is anchored by a breathtaking 17-foot great room with soaring floor-to-ceiling windows and a southeast exposure that bathes the home in natural light. Curated finishes abound, from the wide-plank white hardwood flooring and California shutters to the designer LED pot lights and custom drapery.The chef’s kitchen is a showpiece of form and function, featuring a granite waterfall island, matching backsplashes, and a suite of professional JennAir appliances. This culinary hub flows seamlessly to an oversized deck-perfect for al fresco entertaining. Retreat to the primary sanctuary, a spa-inspired suite featuring dual closets and a renovated ensuite with a deep soaker tub and frameless glass shower.The professionally finished legal basement (fully permitted) offers a seamless extension of the home’s quality, featuring a spacious recreation room, an additional bedroom with a walk-in closet, and a designer laundry centre with quartz surfaces.Turnkey, timeless, and situated in a prime enclave near elite trails, parks, and amenities-this is not just a home; it is a statement of success. New Washer and Dryer, New Furnace.
Property Details
Rooms
Office Main
Living Room Main
Kitchen Main
Family Room Main
Bedroom Second
Bedroom 2 Second
Bedroom 3 Second
Primary Bedroom Second
Laundry Basement
Bedroom Basement
Characteristics
Property
Inside
Building
Parking
Fees
Land
Sale History
| Date | Event | Price | MLS Number |
|---|---|---|---|
| Mar 25, 2026 | Listed | $1,766,000 | W12920604 |
| Aug 31, 2015 | Sold | $826,000 | W3231448 |
| Jun 12, 2015 | Listed | $849,900 | W3231448 |
Similar Properties
6 – 250 Keats Way
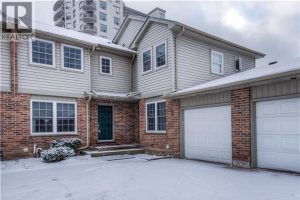
PRIME UNIVERSITY INVESTMENT OPPORTUNITY WITH WALKOUT BASEMENT Exceptional 3-bedroom townhome with garage in the highly sought-after Keats Way complex, perfectly […]
61 Robert Road W
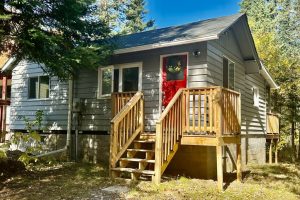
Client RemarksWelcome to your own slice of Muskoka living on the Big East River! This fully renovated 2-bedroom bungalow offers […]
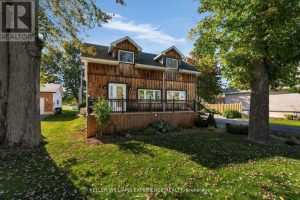
228 Bayshore Road
Nestled on a generous lot with peaceful nature behind and the lake just across the road, this property offers the […]
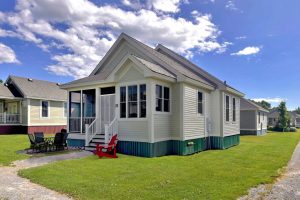
33 – 25 Butternut Lane
25 Butternut Lane is well positioned in the Meadows section of East Lake Shores, close to the family pool, sports […]
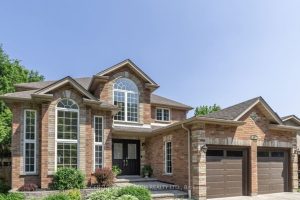
48 Crimson Ridge Road
Welcome to 48 Crimson Ridge Rd, an elegant executive home in one of Barrie’s most prestigious and peaceful neighbourhoods. Steps […]
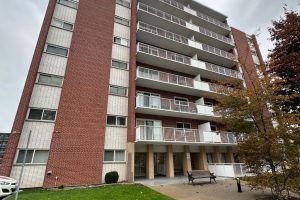
401 – 8 Woodman Drive S
Spacious 1 bedroom unit with large principle rooms. Open concept living space with updated kitchen complete with stainless appliances and […]