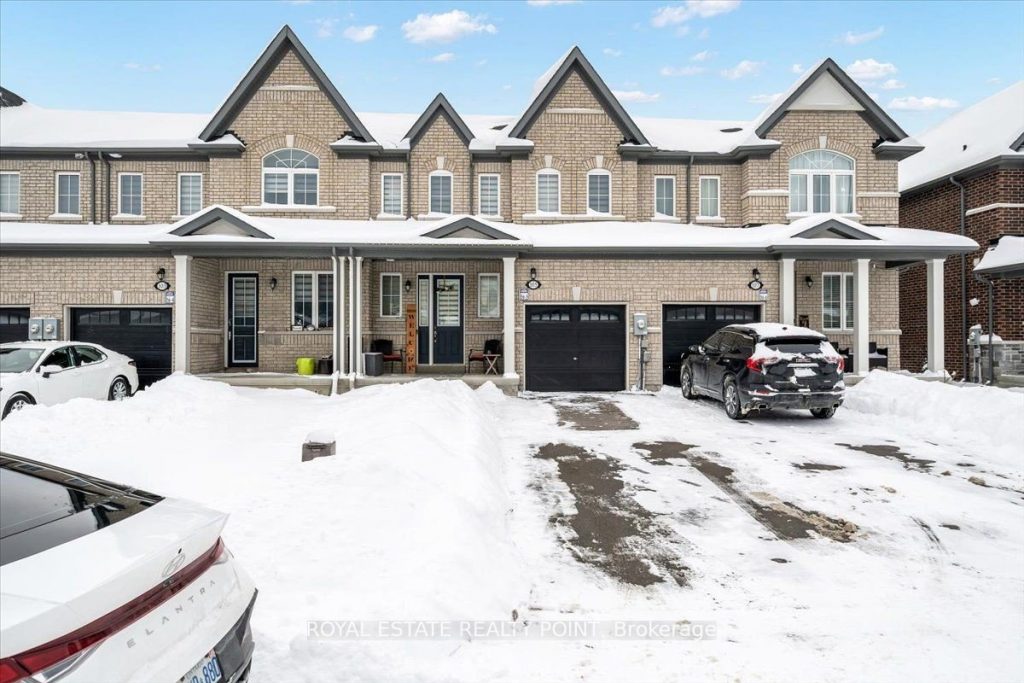
105 Bill Hutchinson Crescent
Description
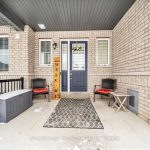
Welcome to 105 Bill Hutchinson Crescent, Bowmanville, ON. Gorgeous 3 Bedrooms, 3 Washrooms, Open Concept, Executive Townhouse. Beautiful Kitchen W/Granite Countertop and to match Hardwood Floor, Large Eat- In Kitchen W/Stainless Steel Appliances. Primary Room W/Walk In Closet & 4Pc En-Suite. Good Size 2nd & 3rd Bedroom. Lots Of Sunlight Make This Home Bright & Spacious. Built-In Garage With Direct Indoor Access, Close To All Amenities, Schools & Minutes To 401/412 & Go Train. Don’t Miss This Gorgeous Luxury Townhome!
Property Details
Rooms
Kitchen
Dining Room
Great Room
Primary Bedroom
Bedroom 2
Bedroom 3
Characteristics
Property
Inside
Building
Parking
Fees
Land
Sale History
| Date | Event | Price | MLS Number |
|---|---|---|---|
| Jan 19, 2026 | Listed | $719,000 | E12710494 |
Similar Properties
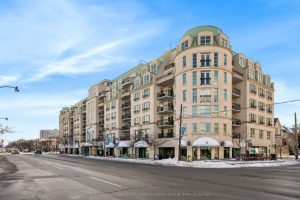
308 – 650 Mount Pleasant Road
Beautifully appointed suite at the beloved Chateau Royal in the heart of midtown! Enjoy one of the best, most walkable […]
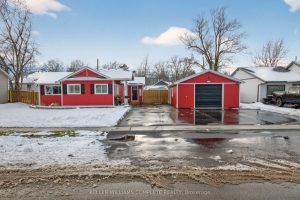
423 Ferndale Avenue
Welcome to this beautifully updated 2-bedroom, 1-bathroom bungalow located in the desirable Crescent Park neighborhood. Set in a prime location […]
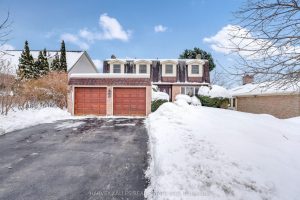
9 Bucks Green Road
This 4-bedroom home offers elegants living space with a sunny south-facing backyard, gate access to greenspace/ravine, and direct access to […]
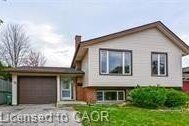
9 Sanderson Drive
What a great opportunity for homeowners looking to benefit from the additional mortgage support, smart investors, or multigenerational families looking […]
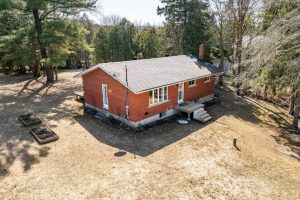
102710 Grey Road 18 N/a
Welcome to this charming red brick bungalow in sought-after Georgian Bluffs, just minutes from the scenic beauty of Inglis Falls […]
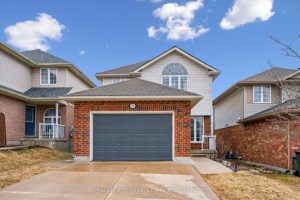
11 Valleyhaven Lane
Welcome to 11 Valleyhaven Lane – a beautifully maintained detached home nestled in one of Guelph’s most family-friendly neighbourhoods. From […]