752 Pinegrove Avenue
Description
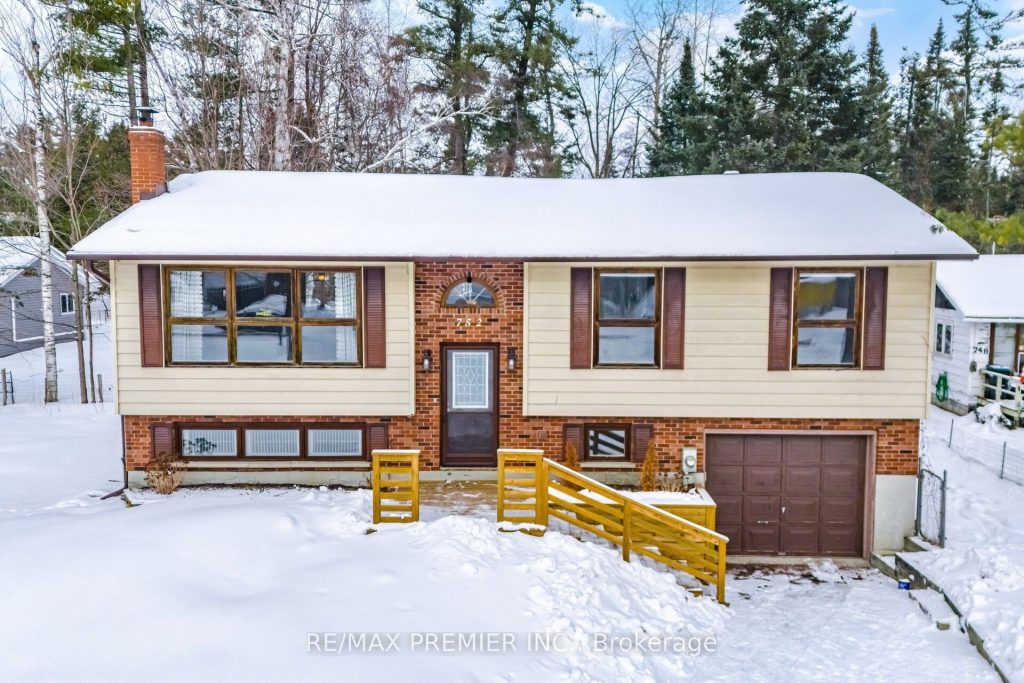
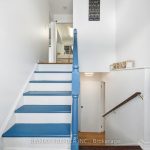
This detached raised bungalow sits on an impressive 60 ft x 240 ft lot, offering the perfect blend of modern living and a relaxed, cottage-like feel-just minutes from Alcona. The main level has been tastefully updated with contemporary kitchen cabinetry, stainless steel appliances, pot lights, and a walk-out deck ideal for outdoor dining. Three spacious bedrooms and a renovated bath complete the upper level. The finished lower level extends the living space with two additional bedrooms or a rec room, a cozy office space and a renovated bathroom with glass shower. Surrounded by mature trees, the property offers privacy and a peaceful setting-perfect for backyard entertaining or quiet evenings outdoors. Steps from Lake Simcoe, beaches, Friday Harbour, golf courses and all nearby amenities, this location provides both tranquility and convenience. This property is ideal for anyone seeking a balanced lifestyle close to nature and the city.
Property Details
Rooms
Kitchen
Living Room
Dining Room
Primary Bedroom
Bedroom 2
Bedroom 3
Bedroom 4
Recreation
Office
Characteristics
Property
Inside
Building
Parking
Fees
Land
Sale History
| Date | Event | Price | MLS Number |
|---|---|---|---|
| Jan 20, 2026 | Listed | $699,900 | N12714796 |
| Jul 13, 2024 | Removed | N8305670 | |
| May 4, 2024 | Listed | $829,000 | N8305670 |
| Nov 6, 2016 | Sold | $468,000 | N3642668 |
| Oct 28, 2016 | Listed | $468,000 | N3642668 |
Similar Properties
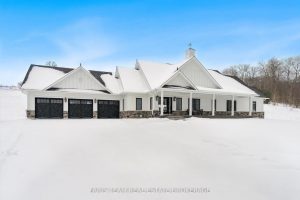
17 Clydesdale Court
Top 5 Reasons You Will Love This Home: 1) Stunning newly-built four bedroom, four bathroom home set on an expansive […]
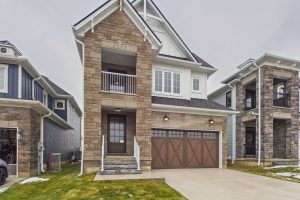
119 Inverness Street N
The Stunning Meribelle! Discover over 2,100 square feet of beautifully designed living space across three levels. The Meribelle features 3 […]
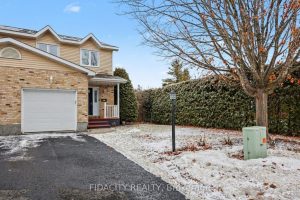
1 Kathleen Crescent
Beautifully updated end-unit townhome set on an oversized corner lot in the heart of Stittsville. Surrounded by mature hedges and […]
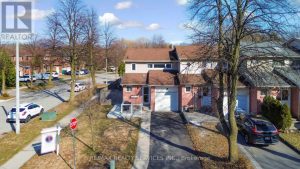
4 Scribner Court
Look NO further!! Don’t miss this Gem in The Neighbourhood. Location! Location! Welcome to 4 Scribner Court! This beautiful end-unit […]
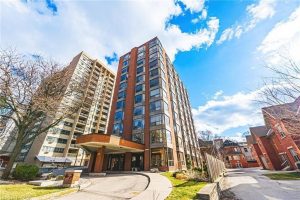
200 – 49 Robinson Street
Nearly 1,800 sq. ft. of house-sized living with only two suites per floor – a rare boutique condo opportunity in […]
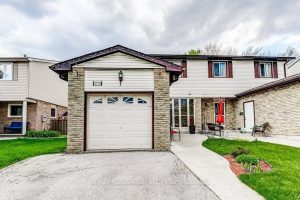
2779 Andorra Circle
With just the right mix of traditional style and smart updates, this home is a solid option for buyers looking […]