4 – 68 Westholme Avenue
Description
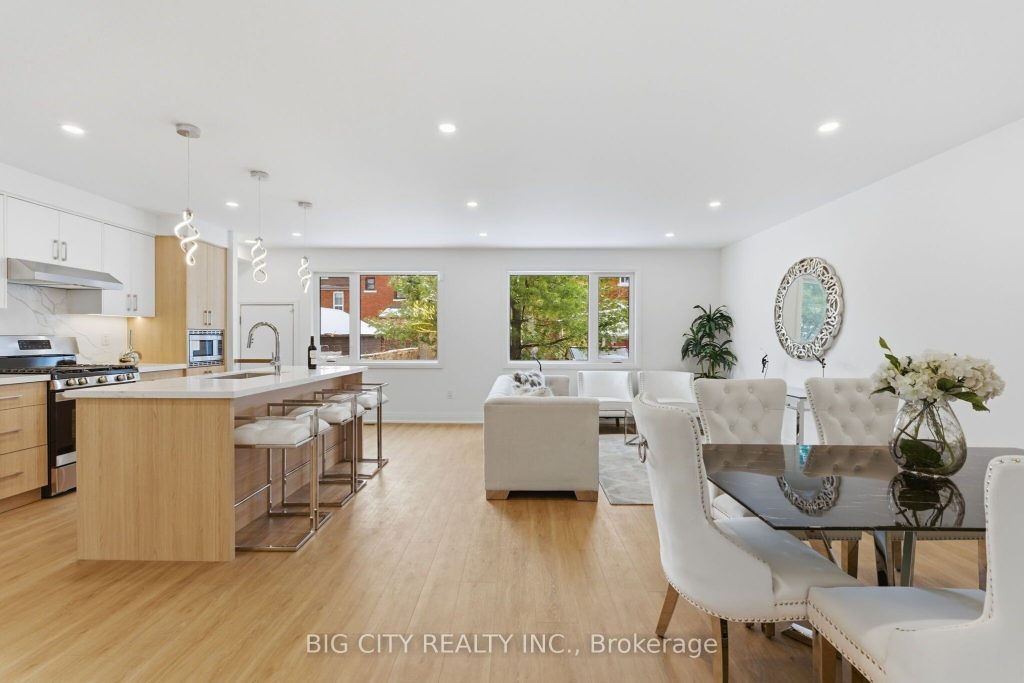
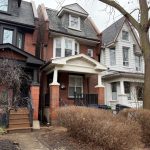
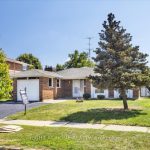
This unique BRAND NEW modern detached laneway suite offers a rare opportunity to own a thoughtfully designed and affordable 4-bedroom home in a very charming, pedestrian-friendly Westholme Avenue in the heart of the coveted Junction community. Featuring contemporary finishes and a functional layout, the property is backed by the peace of mind of a new home warranty through the Tarion Warranty Corporation. Located just minutes from Runnymede Station, the home provides excellent access to transit and city amenities. An additional benefit is the possibility to obtain an ensured street permit parking on Westholme Ave for only $23/month + HST. With its modern design, great-sized bedrooms, beautiful kitchen and prime location, this property presents an incredible opportunity for first-time homebuyers, investors, or those seeking a low-maintenance urban lifestyle. Very LOW maintenance (condo) fees of $387.71, inclusive of future maintenance, waste removal, snow removal, landscaping, and building insurance.
Property Details
Rooms
Living Room Main
Dining Room Main
Kitchen Main
Primary Bedroom Lower
Bedroom 2 Lower
Bedroom 3 Lower
Office Main
Characteristics
Property
Inside
Building
Parking
Fees
Land
Similar Properties
353 County Rd 5 Road
Thats right…you can own your very own Golf Course!! Welcome to Crooked Creek Golf Course, a rare opportunity just one […]
73 Dryden Lane
Welcome to 73 Dryden Lane, a stunning end-unit townhome built in 2023 and nestled in the vibrant East End of […]
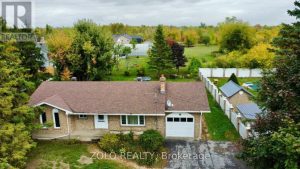
5547 138 Highway
Well-Maintained All-Brick 3-Bedroom Bungalow with attached garage, located just north of Cornwall and within walking distance to St. Lucies School. […]
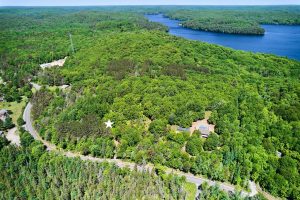
445 Etwell Road
Located just ten minutes to downtown Huntsville and all of it’s offerings, this picturesque 10 acre property offers the perfect […]
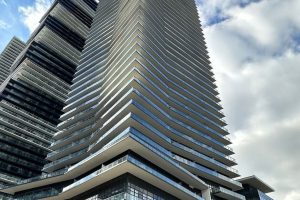
2412 – 38 Annie Craig Drive
Welcome to Waters Edge Condos-an exceptional waterfront residence just one year new. This beautifully designed 1 bedroom + den suite […]
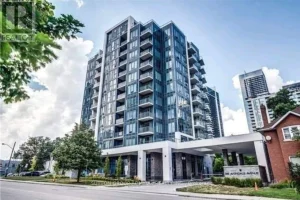
1209 – 28 Avondale Avenue
Top Floor Living At Its Finest! Welcome to Unit 1209 at Flo Condos, a premier residence situated at one of […]