174 Golf Course Road

Description
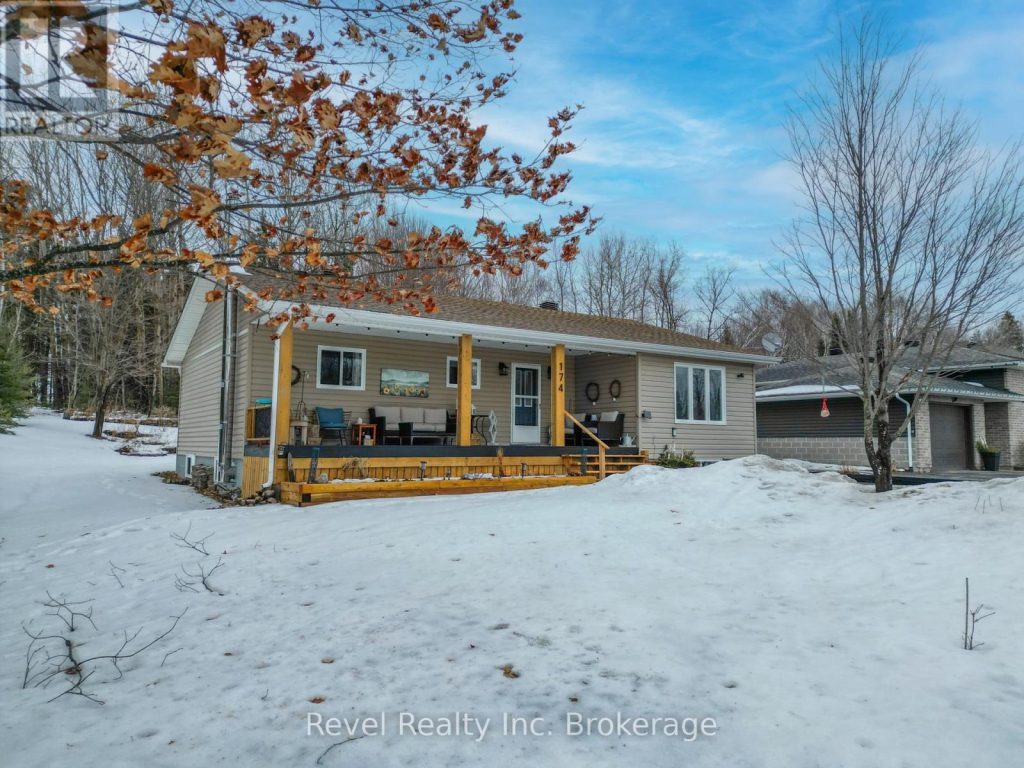
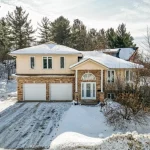
Welcome to this well established bungalow situated on what feels like a country lot with the municipally owned acreage beside and behind the home offering plenty of privacy in the Osprey subdivision. Minutes from the Golf course, the beach, and the Callander Bistro, you will find this 2+1 bedroom, 2 bath sizeable with all the right upgrades including a modern renovated kitchen with stainless steel appliances, a gas fireplace in the main living room, warm and inviting tones throughout with a pop of colour in certain spaces. The bonus finished sunroom functions well as an art studio, office or den. The lower level offers what used to be a 4th bedroom turned into an open concept office with wash-sink. The laundry room is massive and bright, and the cozy rec room is complimented by a WETT Certified wood stove perfect for those winter nights. The covered front porch is what slow mornings are made of, and the serene landscaped backyard is a gardener’s paradise. Come and see why Callander is the place to be!
Property Details
Rooms
Foyer Main
Kitchen Main
Dining Room Main
Living Room Main
Sunroom Main
Laundry Basement
Office Basement
Recreation Basement
Bedroom 3 Basement
Bathroom Basement
Bathroom Main
Primary Bedroom Main
Characteristics
Property
Inside
Building
Parking
Fees
Utilities
Land
Sale History
| Date | Event | Price | MLS Number |
|---|---|---|---|
| Apr 01, 2026 | Listed | $610,000 | X12944520 |
Similar Properties
6 – 925 Deveron Crescent
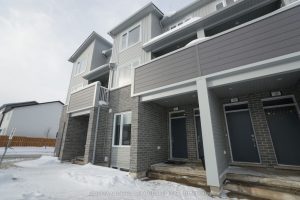
The modern stacked townhouse offers luxury living with a good location! it built in 2025 with 1568 SQFT. The rare […]
2084 Winsome Terrace
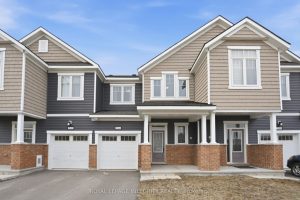
Backing onto green space with NO REAR NEIGHBOURS is this stunning 3-bed, 2.5-bath Mattamy townhome in sought-after Jardin Crossing. Bright […]
125 Paliser Court
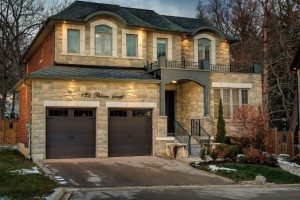
Exceptional value in one of West Oakville’s coveted enclaves. Tucked away at the end of a quiet exclusive court just […]
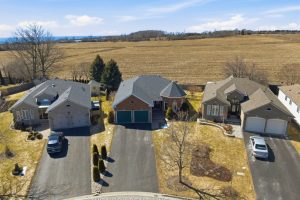
46 Huffman Avenue
Just Over 1700 Sq Ft On The Main Floor, This True Bungalow Offers One Level Living On A Pie-Shaped Lot […]
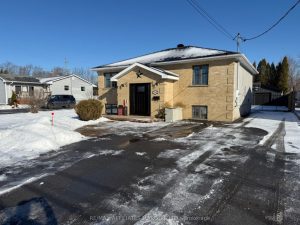
2169 Pitt Street
Located in Cornwall’s North end, this stunning 2+2 bedroom residence boasts beautiful landscaping and extensive renovations throughout. Offering a perfect […]
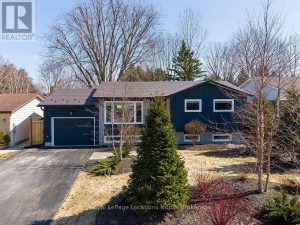
135 Orchard Drive
You can’t put a price on the feeling this house gives you – warm, considered, and alive with personality. Completely […]