38 Lightcatcher Circle
Description
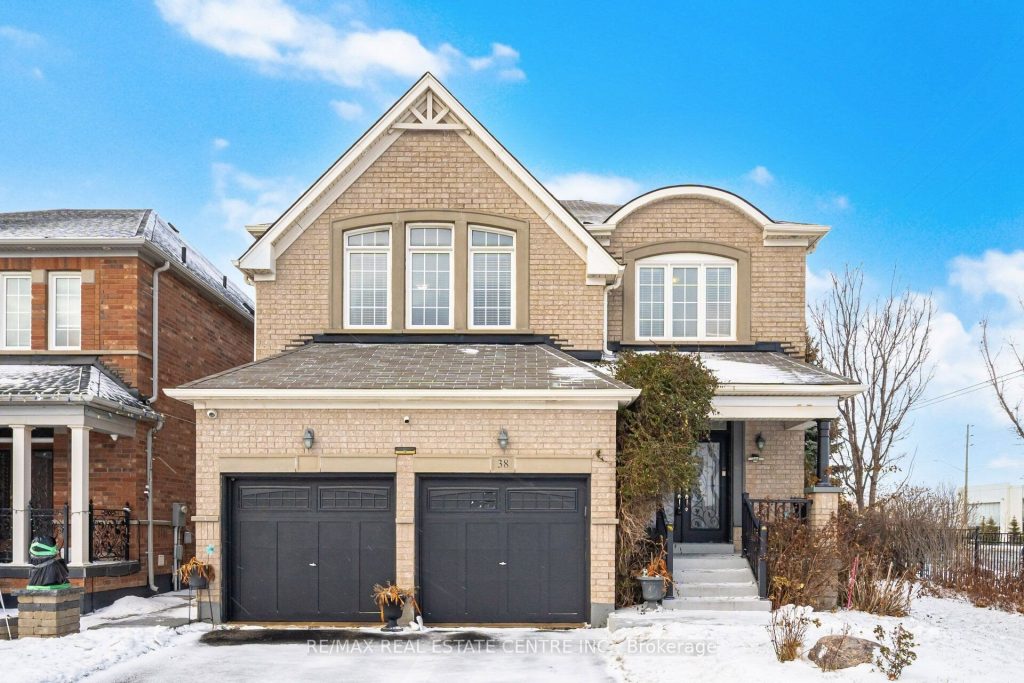
Step into this stunning 4-bedroom, 4-washroom detached home, perfectly situated in one of the area’s most sought-after locations. 2926 SQFT as Per MPAC, Designed for both style and comfort, this home features three full washrooms on the second level, offering exceptional convenience for families. The main floor welcomes you with rich dark-stained hardwood flooring, Separate Living and Family Rooms flowing seamless. Solid oak staircase with upgraded wrought-iron pickets. Enjoy the airy feel of 9 ft ceilings On Main and an upgraded kitchen complete with extended cabinetry, undermount sink, elegant backsplash, and a spacious breakfast island-ideal for everyday living and entertaining. The finished basement with a separate entrance provides incredible potential for extended family or rental income. Located just minutes from Hwy 50 and Hwy 427, this home offers unbeatable convenience for commuters. A beautifully upgraded property that blends luxury, practicality, and location-ready to welcome its next owners.
Property Details
Rooms
Living Room
Dining Room
Family Room
Kitchen
Breakfast
Primary Bedroom
Bedroom 2
Bedroom 3
Bedroom 4
Characteristics
Property
Inside
Building
Parking
Fees
Land
Sale History
| Date | Event | Price | MLS Number |
|---|---|---|---|
| Jan 21, 2026 | Listed | $1,299,900 | W12716404 |
| Jan 20, 2026 | Removed | W12654460 | |
| Jan 1, 2026 | Listed | $1,375,000 | W12654460 |
| Jun 17, 2014 | Sold | $666,000 | W2903322 |
| May 7, 2014 | Listed | $684,900 | W2903322 |
| May 7, 2014 | Removed | W2853075 | |
| Mar 14, 2014 | Listed | $694,900 | W2853075 |
| Sep 19, 2013 | Removed | W2613480 | |
| Apr 19, 2013 | Listed | $695,000 | W2613480 |
Similar Properties
MAIN – 77 Ecclestone Drive
Rare Find! Main & Upper Level! 3 Bedroom, 2 Storey Home With 2 Parking + Walkout to Large Fenced Yard. […]
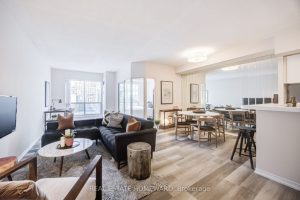
1712 – 25 The Esplanade N/a
Bright and airy one-bedroom suite with locker in a prime downtown location. Thoughtfully designed open-concept layout, perfect for entertaining. Spacious […]
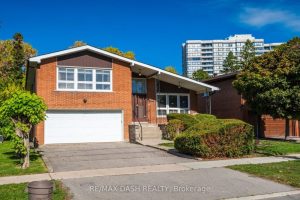
48 Russfax Drive
Welcome to 48 Russfax Drive. Beautifully maintained side-split on a generous 50 x 120 ft lot in one of North […]
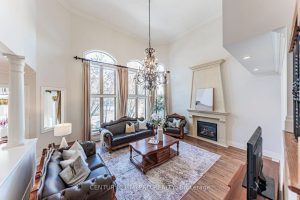
1033 Kestell Boulevard
Stunning Joshua Creek Estate in Prime Oakville LocationThis exquisite family home offers approximately 5,532 sq.ft. of luxurious living space (3,720 […]
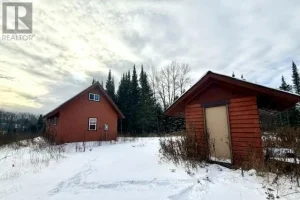
356 Cloud Bay Road
The perfect place to relax and unwind! Get away from the hustle and the bustle of the city with this […]
22 Smith Drive
Welcome to this peaceful quiet neighborhood in the beautiful Town of Drayton. Situated on a large lot with beautiful mature […]