1504 Duplante Avenue
Description
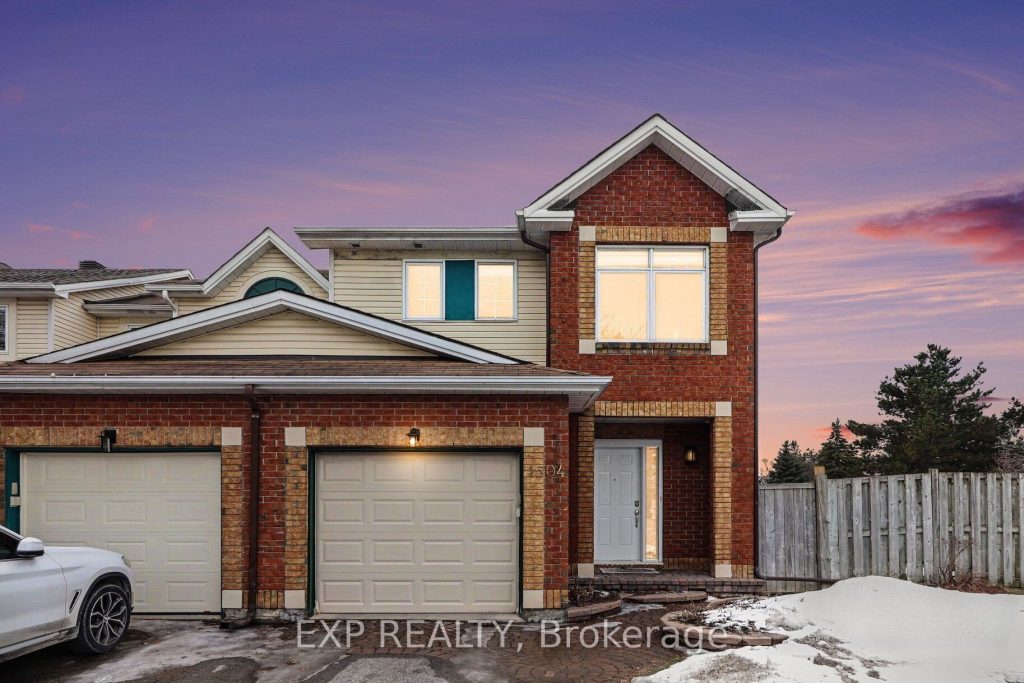
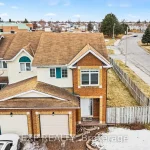
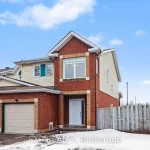
Welcome to 1504 Duplante Ave! This rare 2-story end-unit townhouse in heart of Orleans offers a unique blend of modern updates and incredible future potential. The main floor features one of the most functional layouts you’ll find, anchored by a brand-new designer kitchen with sleek quartz countertops. Enjoy 3 spacious bedrooms and 2.5 baths, including a private 3-piece primary ensuite. Step outside to a massive, fenced backyard with NO rear neighbours, which is an absolute rarity for townhomes in the area. The full, unfinished basement serves as a blank canvas, perfect for building equity through a custom rec. room or additional living space. Strategically located within walking distance to grocery stores, shops, and the upcoming Trim LRT station, this home is perfectly positioned for long-term growth. Move in and enjoy the lifestyle or invest in one of Ottawa’s most promising transit corridors!
Property Details
Rooms
Dining Room Main
Living Room Main
Kitchen Main
Primary Bedroom Second
Bedroom Second
Bedroom 2 Second
Characteristics
Property
Inside
Building
Parking
Fees
Land
Sale History
| Date | Event | Price | MLS Number |
|---|---|---|---|
| Apr 01, 2026 | Listed | $599,900 | X12942470 |
Similar Properties
5863 Wellington Road 7 Road
Enjoy the space of country living with the convenience of nearby amenities at this thoughtfully updated home, IDEALLY LOCATED 10-15 […]
218 – 500 Green Road
Welcome to Unit 218 at The Shoreliner. This spacious 1,118sqft 2+1 bedroom, 2 bathroom condo entails a bright, functional layout […]
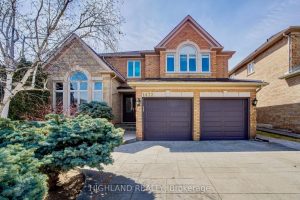
1472 Bayshire Drive
Situated on a premium oversized lot in prestigious Joshua Creek, this exceptional 4-bedroom Mattamy home offers over 3,500 sq.ft. of […]
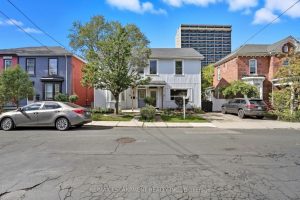
22 Liberty Street
Welcome to this charming 2 bedroom + den, 1.5-bath semi-detached home in Hamilton’s prestigious Corktown neighborhood. Blending historic character with […]
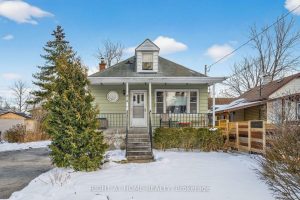
212 Troy Street
PRIME LOCATION!! The possibilities are endless at 212 Troy. Renovate the existing 1.5 story home, offering over 1800 sq feet […]
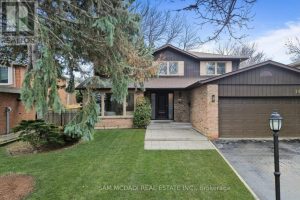
1653 Sherwood Forrest Circle
Welcome to 1653 Sherwood Forrest Circle – a lovingly maintained, original-owner home nestled in the highly sought-after Sherwood Forrest neighbourhood. […]