143 National Drive
Description
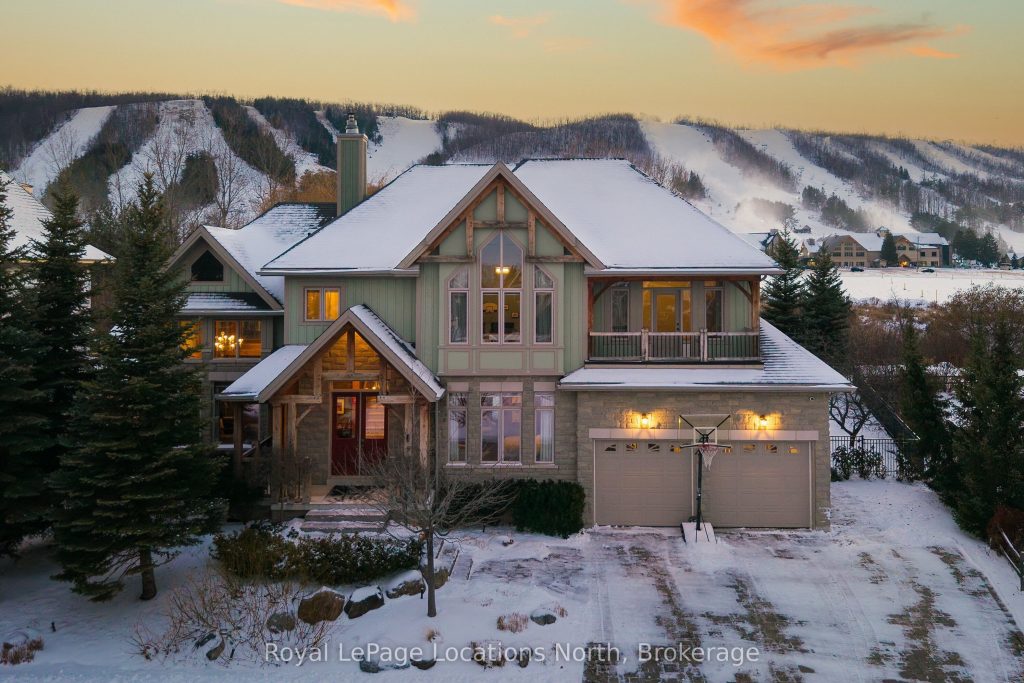
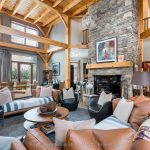
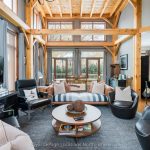
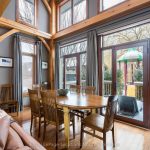
Cherished by the same family for over 15 years, this spacious 7-bedroom, 5-bath Lake Louise model in the sought-after Orchard community is ready for its next owners. Ideally located within walking distance to Craigleith Ski Club and Toronto Ski Club, and just minutes from Alpine, Blue Mountain Resort, and Northwinds Beach, this property offers exceptional four-season living. With over 4,000 sq. ft. of finished space, the home is designed for gathering and relaxation. The dramatic great room features a double-height ceiling, hardwood floors, beam accents, and a stunning double-storey stone wood-burning stove with a pine mantel. The main floor includes a guest bedroom, a 3-piece bathroom with a steam shower, a large kitchen with granite counters, gas range, island, walk-in pantry, and buffet/serving area, plus a cozy sitting area. The mudroom serves as main-floor laundry and opens to a covered BBQ porch.Upstairs you’ll find four generous bedrooms and three full bathrooms, including a primary suite with a walk-in closet and ensuite featuring a soaker tub and glass shower. One guest room includes a private ensuite, another offers a balcony, and a full bath plus walk-in linen closet complete this level. Seasonal ski-hill views can be enjoyed in winter, with lush privacy in summer. The fully finished lower level adds two more bedrooms, a bathroom, sauna, two recreation areas, and excellent storage for gear.Outside, the premium lot backs onto Craigleith Ski Club and features mature landscaping, apple trees, a play set and swings, and a gate leading to a walking path directly to the club. A double-car garage with EV charger completes this exceptional offering. A rare opportunity in an unmatched location.
Property Details
Rooms
Bedroom
Living Room
Dining Room
Family Room
Kitchen
Laundry
Bathroom
Primary Bedroom
Bathroom
Bedroom 3
Bathroom
Bedroom 4
Characteristics
Property
Inside
Building
Parking
Fees
Land
Sale History
| Date | Event | Price | MLS Number |
|---|---|---|---|
| Jan 20, 2026 | Listed | $2,900,000 | X12713862 |
Similar Properties
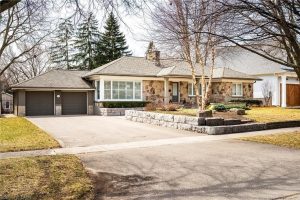
262 Oakwood Crescent
Set on a premium lot in one of Oakville’s, family-friendly neighbourhoods, this property presents a rare opportunity to live comfortably […]
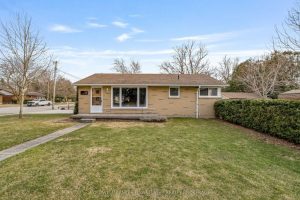
105 Wellington Street W
This solid brick bungalow offers a well-maintained interior, thoughtful updates, and excellent flexibility for a variety of living arrangements. The […]
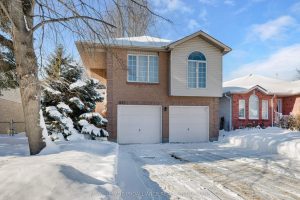
660 Roosevelt Drive
This two-story slab-on-grade home is versatile and inviting, particularly for multigenerational families. The main living space is elevated and sunny […]
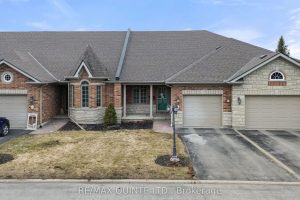
16 – 25 Heartwood Drive
Welcome to this highly sought-after two-bedroom, two-bathroom condominium townhouse in the private community of Lions Gate, known for its friendly […]
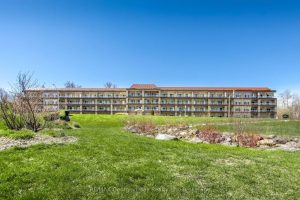
415 – 280 Aberdeen Boulevard
If you have ever wanted to have a penthouse condominium with a large balcony overlooking the water, then this one […]
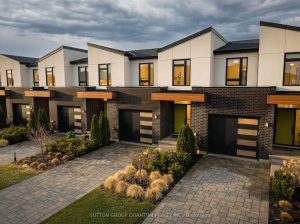
7214 Parsa Street
Situated in sought-after neighborhoods like Forestview Estates, these almost-new freehold towns offer the perfect blend of modern style and family-friendly […]