7214 Parsa Street
Description
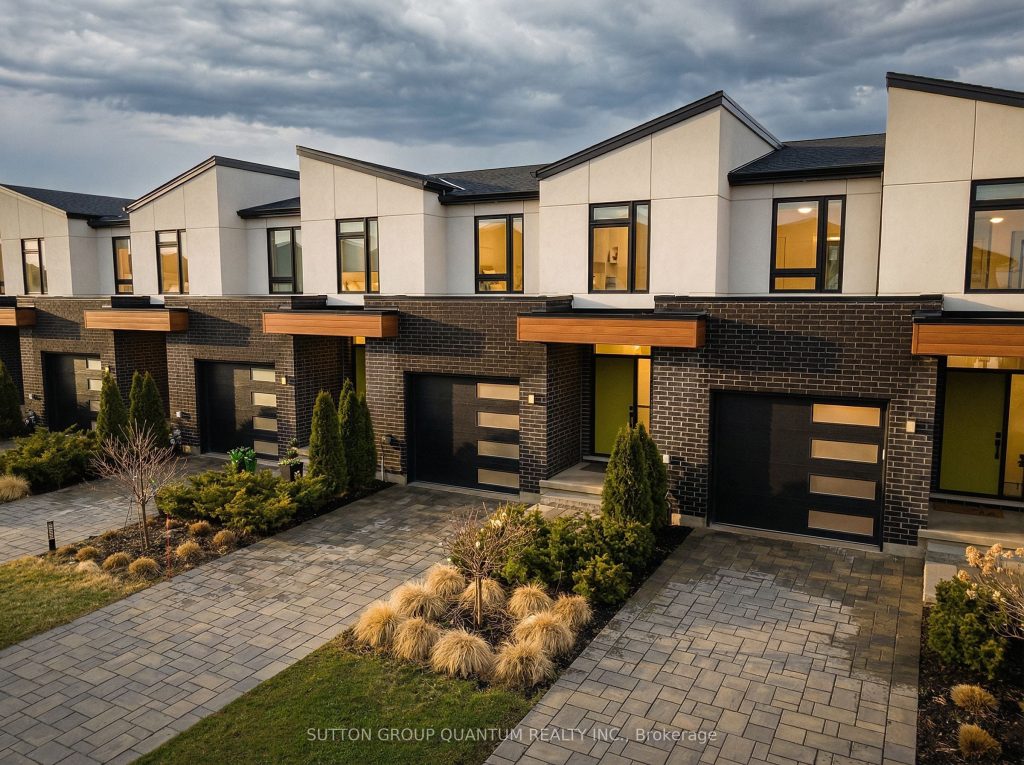
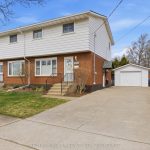
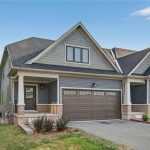
Situated in sought-after neighborhoods like Forestview Estates, these almost-new freehold towns offer the perfect blend of modern style and family-friendly functionality. Showcasing stunning open-concept main floors with soaring 9′ ceilings, upgraded kitchens featuring quartz countertops, large center islands, sleek cabinetry, and pot lights, these homes are designed for both everyday living and effortless entertaining. The spacious living and dining areas flow seamlessly to private, fully fenced backyards with wooden decks-ideal for young families seeking a safe outdoor space. Upstairs, you’ll find generously sized bedrooms including a primary suite with a private ensuite and walk-in closet, plus convenient second-floor laundry. With built-in garages, interlocking or paved driveways, and high-end finishes like engineered hardwood floors, modern trim details, and neutral décor throughout, these homes are move-in ready. Located in vibrant, growing communities close to top schools, Costco, Walmart, the QEW, and all major amenities, they offer the ideal setting for first-time buyers and growing families looking for a low-maintenance, stylish place to call home. Priced as the lowest for such a unit, this home provides exceptional value-the cooperative tenant is moving out to deliver vacant possession, and 24 hours’ notice is required for showings.
Property Details
Rooms
Living Room Main
Dining Room Main
Kitchen Main
Bedroom Second
Bedroom 2 Second
Bedroom 3 Second
Characteristics
Property
Inside
Building
Parking
Fees
Land
Sale History
| Date | Event | Price | MLS Number |
|---|---|---|---|
| Apr 1, 2026 | Listed | $648,990 | X12947046 |
| Dec 31, 2025 | Removed | X12443669 | |
| Oct 3, 2025 | Listed | $669,900 | X12443669 |
| Aug 31, 2025 | Removed | X12186534 | |
| May 31, 2025 | Listed | $708,900 | X12186534 |
| Aug 18, 2023 | Removed | X6179488 | |
| Jun 20, 2023 | Listed | $769,900 | X6179488 |
| Jun 21, 2022 | Removed | X5624370 | |
| May 18, 2022 | Listed | $859,000 | X5624370 |
Similar Properties
174 Mapleside Drive
Upgraded ‘Anchor’ model by Zancor Homes. This beautifully upgraded home features 4 bedrooms and 4 bathrooms. A floor plan that […]
95 West Street
Welcome to 95 West Street, a solid brick bungalow located in the heart of Quinte West. Set on a generous […]
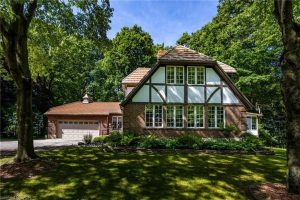
21 Mcdowell Road W
First time offered! This custom built beautiful home sits on a private 1.5 acre treed lot with a ravine – […]
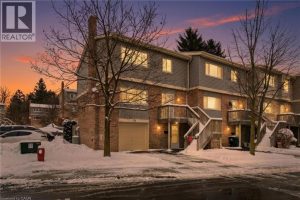
74 – 30 Green Valley Drive
Welcome to this spacious & well-appointed end-unit condominium featuring a fully finished walk-out basement, modern upgrades, & a functional layout […]
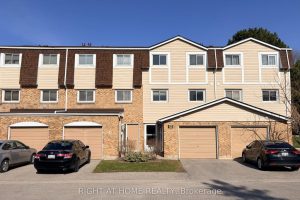
43 – 11 Harrisford Street
Welcome to this beautifully maintained 3-storey condo townhome in one of Hamilton’s most family-friendly cul-de-sac communities. Offering modern upgrades, functional […]
136 Loon Avenue
Stunning all-brick two-storey home in one of South Barrie’s most desirable neighbourhoods. A proud recipient of the City of Barrie’s […]