93 Raycroft Drive
Description
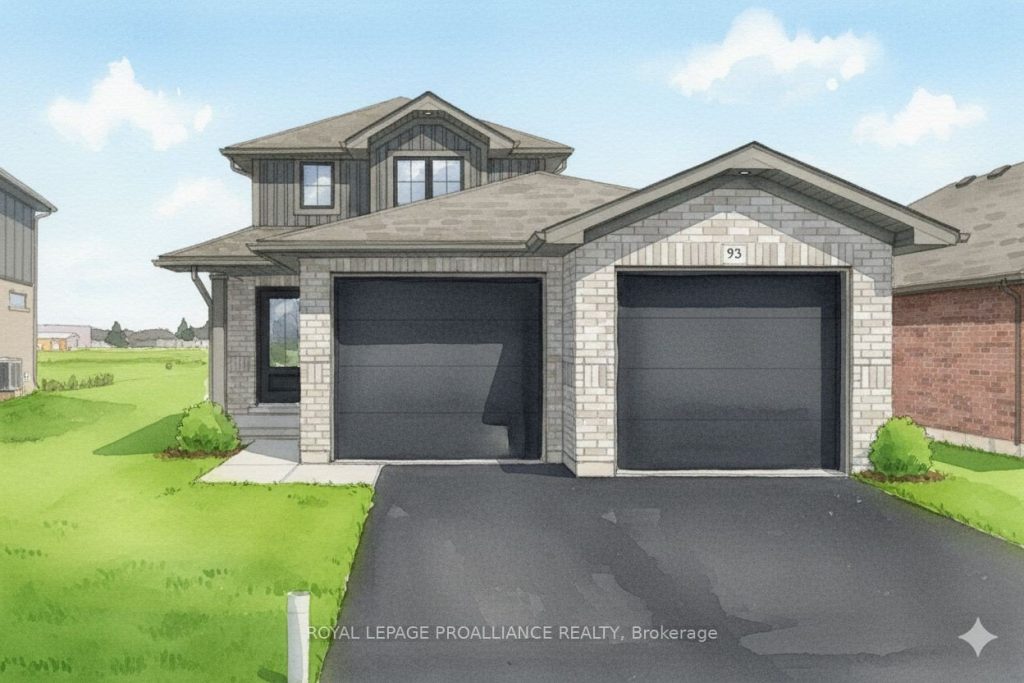
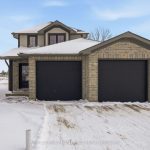
Nestled on a 45′ lot in Settlers Ridge Estates this 2 story home from Duvanco Homes is beautifully finished with warm neutrals and ready for you to move right in! This new design features an open concept main floor with a 2pc guest powder room, a separate dining area, a spacious great room opening to the raised deck and the U shaped kitchen is a chef’s paradise and includes quality Irwin cabinetry, quartz countertop, crown molding and under cabinet lighting. The spacious second floor with 2 large guest bedrooms, the main 4pc bath and a spacious primary suite with 4 piece en-suite and walk in closet. The unfinished basement presents exciting possibilities with rough-in plumbing already in place. Your double garage features an eight-foot insulated door for those taller vehicles or extra storage needs. Bird Park, Quinte Mall and CFB Trenton are all close by. All Duvanco builds include a Holmes Approved 3 stage inspection at key stages of constructions with certification and summary report provided after closing.
Property Details
Rooms
Great Room
Kitchen
Dining Room
Foyer
Primary Bedroom
Bedroom
Bedroom
Characteristics
Property
Inside
Building
Parking
Fees
Utilities
Land
Sale History
| Date | Event | Price | MLS Number |
|---|---|---|---|
| Jan 20, 2026 | Listed | $669,900 | X12713806 |
| Jan 15, 2026 | Removed | X12430404 | |
| Sep 27, 2025 | Listed | $669,900 | X12430404 |
Similar Properties
304 – 247 Brock Street
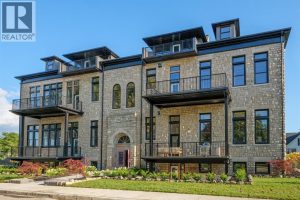
2.99% FINANCING NOW AVAILABLE FOR A 3 YEAR TERM. CONDITIONS APPLY. WELCOME TO THE 1405 SQFT CAPTAIN MODEL AT THE […]
22 Novoco Drive
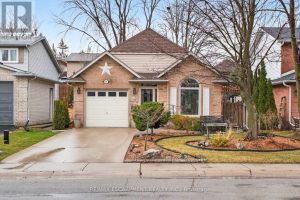
Welcome to 22 Novoco Drive, Hamilton -An exceptionally well-maintained open-concept bungalow offering over 2,200 sq. ft. of finished living space. […]
203 – 67 Caroline Street S
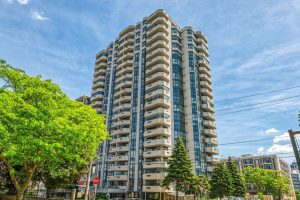
BRIGHT, SPACIOUS & STEPS TO EVERYTHING… Unit 203 at 67 Caroline Street South is a 1521 sq ft CORNER UNIT […]
20 Parkside Street
Tucked into one of Drayton’s most loved family neighbourhoods, 20 Parkside offers the kind of lifestyle that’s getting harder to […]
30 Marlow Crescent
A Must See!! Excellent Location In High Demand Markville Community.This Immaculate & Spacious Home Is Located In A Mature Neighbourhood […]
67 Sonny Street
WELCOME TO THE GATES OF MAPLE ONE OF MAPLES MOST SOUGHT-AFTER NEIGHBOURHOODS! BEAUTIFUL 4 BEDROOM ENERGY EFFICIENT HOME FEATURING SOLAR […]