75 Virtue Crescent
Description
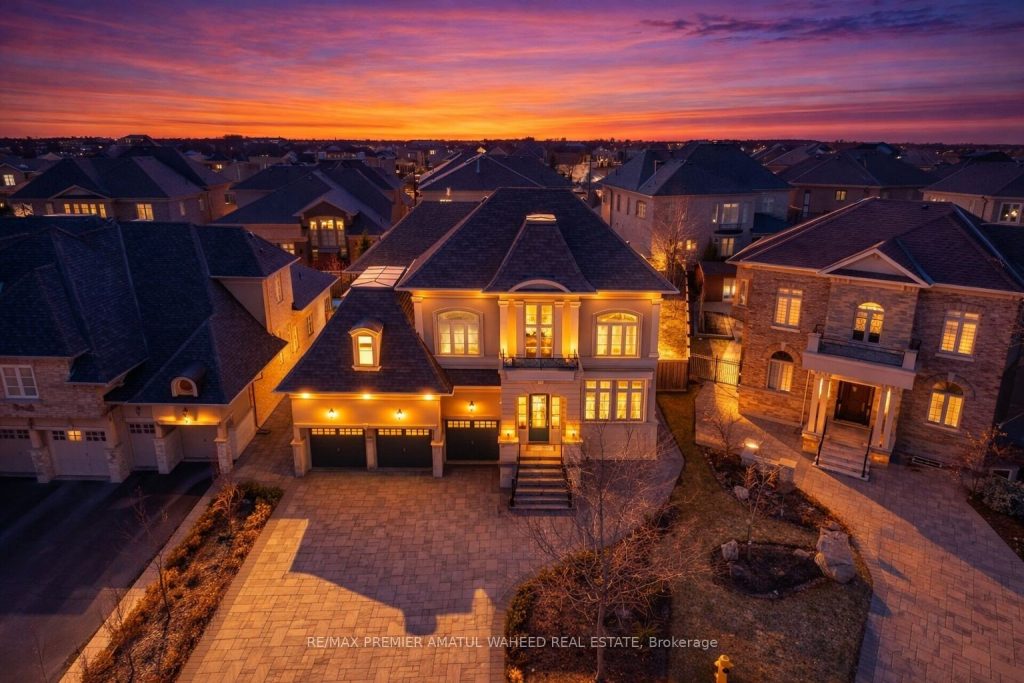
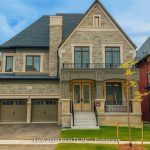
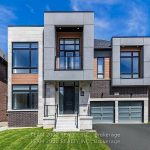
Luxury living meets timeless design 6,100+ sq. ft. custom residence (approx. 4,330 sq. ft. above grade), ideally located on a quiet crescent in the prestigious Cold Creek Estates, one of Vellore Village’s most coveted luxury locations. Set on a premium pie-shaped lot, the home is surrounded by high-end interlocking, enhancing both curb appeal and outdoor living, while the extended driveway accommodates up to 8 vehicles. The main level impresses with soaring 10-foot ceilings, 8-foot doors, rich hardwood flooring, custom drapery, and sparkling crystal chandeliers. A formal office offers a sophisticated workspace, upgraded powder room, Chef-inspired kitchen, featuring high-end custom built-in Electrolux appliances, granite countertops, a butler’s servery, a large centre island, and 48″ x 48″ porcelain flooring. The breakfast area opens seamlessly to the private backyard, while the dramatic 21-foot family room with a gas fireplace and custom built-in media cabinetry creates an impressive space for both relaxing and entertaining. The upper level offers 9-foot ceilings and four generously sized bedrooms, each paired with an Ensuite & Semi Ensuite. The primary suite serves as a luxurious retreat with a cozy gas fireplace and a spa-inspired ensuite featuring a large glass shower and elegant designer upgrades. The prof finished the basement with a separate side entrance, 9-foot ceilings, featuring two fully self-contained 1-bedroom apartments, modern white kitchens, quartz countertops, stainless steel appliances, upgraded washrooms, along with a separate additional bedroom complete with its own 4-piece ensuite. This well-designed lower level presents outstanding rental income potential of approximately $3,800 per month while also accommodating extended family living. Tesla car charger, Gas & water fittings for an outdoor kitchen. Additional upgrades include Hunter Douglas blinds and designer light fixtures. This exceptional home perfectly combines luxury & functionality
Property Details
Rooms
Kitchen Main
Breakfast Main
Family Room Main
Living Room Main
Dining Room Main
Office Main
Primary Bedroom Second
Bedroom 2 Second
Bedroom 3 Second
Bedroom 4 Second
Bedroom 5 Basement
Living Room Basement
Characteristics
Property
Inside
Building
Suite
Parking
Fees
Land
Sale History
| Date | Event | Price | MLS Number |
|---|---|---|---|
| Mar 31, 2026 | Listed | $2,648,000 | N12938576 |
Similar Properties
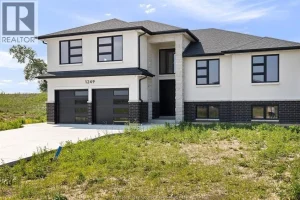
1247 Campana Crescent
PRICE INCLUDES HST REBATE! FANTASTIC NEW HOME OPPORTUNITY TO-BE-BUILT BY J RAUTI CUSTOM HOMES in our Lakeshore New Centre Estates […]
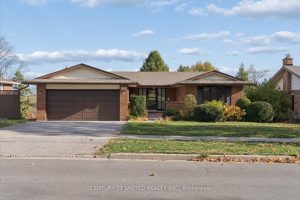
1551 Cherryhill Road
Welcome to this beautifully maintained all-brick bungalow in one of Peterborough’s most desirable family-friendly West End neighbourhoods. This 4-bedroom, 2-bathroom […]
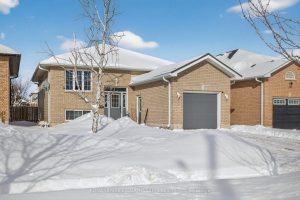
124 Mary Street W
Welcome to this bright and cheerful raised bungalow, ideally located in a mature and sought-after Lindsay neighborhood. Perfect for first-time […]
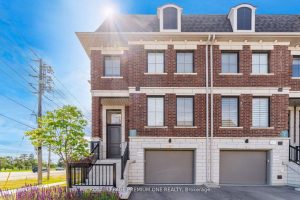
2 Seacoasts Circle
Luxury 3 bedroom end unit Townhome (like a semi) located in Maple. **Only unit with a private, fenced yard. Approximately […]
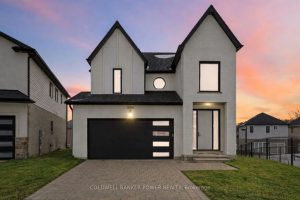
2884 Doyle Drive
Welcome to 2884 Doyle Drive in London Ontario – a bright, modern 3+1 bedroom, 3.5 bathroom home with over 2,500 […]
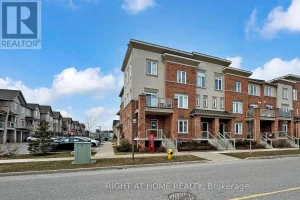
16 – 2710 William Jackson Drive East
A fantastic start in Seaton/Duffins Heights! This 2019-built residential condominium offers a functional 2-storey layout with 3 bedrooms and 2 […]