16 Girdwood Drive
Description
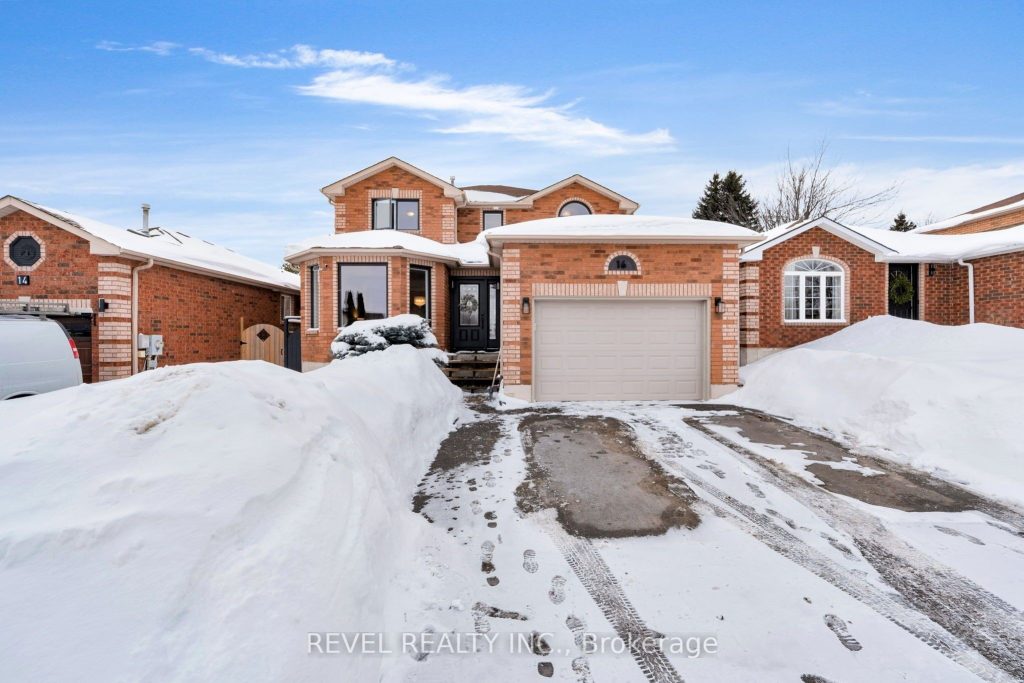
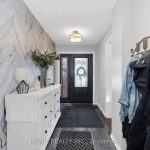
Welcome to 16 Girdwood Drive, a stunning 4-bedroom, 2.5-bath two-storey family home showcasing a modern, elegant design ideal for today’s lifestyle. Step inside to discover a spacious living room highlighted by beautiful wood-accented ceilings creating architectural interest throughout the main living space.The well-appointed kitchen offers ample cabinetry and generous counter space, making it both functional and inviting for everyday living and entertaining. Adjacent to the kitchen, the spacious family room is filled with natural light and features a cozy natural gas fireplace-perfect for relaxing evenings with family. A convenient powder room and main-floor laundry complete the thoughtfully designed main level. Upstairs, the large primary bedroom serves as a private retreat, complete with a walk-in closet and a 4-piece ensuite bath. Three additional bedrooms, all generous in size, provide plenty of space for family, guests, or a home office and share a beautifully finished 4-piece bathroom. The basement has the beginnings of framing and drywall done/ready for your selection of finishes. Outside, enjoy a large back deck ideal for summer entertaining, overlooking a great-sized, fully fenced backyard-perfect for kids, pets, and outdoor gatherings. Ideally located close to schools, shopping, and with easy access to Highway 400, this home offers both comfort and convenience in a sought-after Barrie neighbourhood – an opportunity you won’t want to miss.
Property Details
Rooms
Living Room
Dining Room
Kitchen
Breakfast
Family Room
Laundry
Primary Bedroom
Bedroom 2
Bedroom 3
Bedroom 4
Recreation
Characteristics
Property
Inside
Building
Parking
Fees
Land
Sale History
| Date | Event | Price | MLS Number |
|---|---|---|---|
| Jan 19, 2026 | Listed | $799,900 | S12711732 |
| May 28, 2010 | Sold | $275,000 | S1003661 |
| Apr 27, 2010 | Listed | $279,900 | S1003661 |
| Nov 30, 2005 | Removed | X741424 | |
| Aug 24, 2005 | Listed | $279,900 | X741424 |
| Nov 2, 2004 | Sold | $259,900 | S0407176 |
| Oct 14, 2004 | Listed | $264,900 | S0407176 |
| Aug 31, 2003 | Removed | X299757 | |
| Jul 23, 2003 | Listed | $236,900 | X299757 |
Similar Properties
46 Elkington Crescent N
Discover this stunning 4-year-old Heathwood-built freehold townhouse in the charming Country Lane community Whitby. This bright, open-concept home features 9ft […]
4225 Weimar Line
Escape to the country! Set on a peaceful and private half-acre lot just minutes from Waterloo, this home has been […]
13132 Walker Sideroad
13132 WALKER SIDE RD IS AN EXCEPTIONAL OPPORTUNITY TO OWN a beautifully maintained country property in a highly desirable Essex […]
721 – 285 Dufferin Street
Bright & Beautiful Large 1+Den Suite at XO2 Residences. Open Concept Design W/Laminate Flooring Throughout & floor to ceiling windows. […]
164 West 19th Street
Welcome to 164 West 19th Street, a beautifully maintained detached home offering comfort, flexibility, and long-term value. Ideal for families […]
1828 Old Highway 2 N/a
Bay of Quinte BeautySet majestically on the tranquil shores of the Bay of Quinte, this extraordinary custom-built waterfront estate is […]