23 – 188 Angus Drive
Description
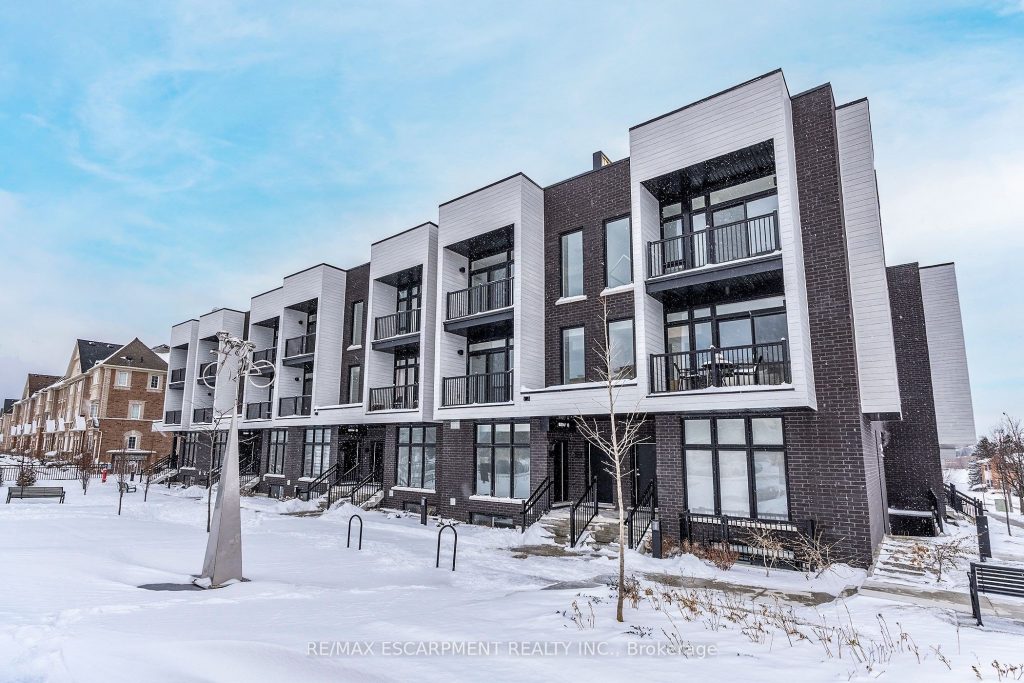
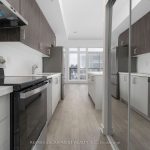
BRAND NEW Townhome in Prime Ajax Location! Prepare to be wowed by this bright and spacious 2-bedroom + den, 2-bathroom townhome built by Premium Tarion Warranty Builder Golden Falcon Homes. This unique property offers a practical and modern layout. The spacious open concept Liv Rm, Din Rm and Kitch are an entertainers delight. Liv Rm offers a Juliette balcony. The Kitch is a show stopper with modern cabinets, stone counter, large island with seating and S/S appliances. This property also offers a BONUS den perfect as a home office, study nook, or guest area. The Next level offers spacious master w/4 pce ensuite and balcony access to enjoy morning coffee or evening wine, a 2nd generous sized room, additional 4 pce bath and the convenience of upper laundry. The showstopper is the roof top terrace perfect for relaxing or entertaining with an outdoor kitchen and plenty of space for meals and a dance floor. This AMAZING unit is ideally located in a highly convenient Ajax neighbourhood, just steps from Costco, groceries, shopping centres, fitness facilities, the library, and the hospital. Easy access to the GO Train, public transit, and Highway 401 makes commuting simple and stress-free. BONUS: TURN KEY LIVING, condo fees include snow clearing, road maintenance, grass cutting, and landscaping of common areas. You do not want to miss your opportunity to have LUXURY living in an INCREDIBLE area with NO MAINTENANCE!!!! The Best of both worlds already built but modifications are available for your personal touches, Contact us for more information or a walk-thru!!!
Property Details
Rooms
Living Room
Dining Room
Kitchen
Den
Primary Bedroom
Bathroom
Bathroom
Bedroom 2
Loft
Characteristics
Property
Inside
Building
Parking
Fees
Land
Sale History
| Date | Event | Price | MLS Number |
|---|---|---|---|
| Jan 19, 2026 | Listed | $729,900 | E12711618 |
Similar Properties
1006 – 55 Duke Street W
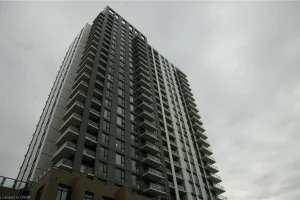
Welcome to urban living at its finest in the heart of Downtown Kitchener! This beautifully designed 1 bedroom (675 Sq-ft), […]
1551 Cherryhill Road
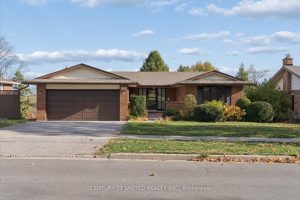
Welcome to this beautifully maintained all-brick bungalow in one of Peterborough’s most desirable family-friendly West End neighbourhoods. This 4-bedroom, 2-bathroom […]
90 Magnolia Way
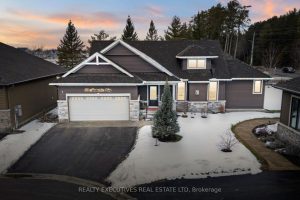
Discover refined living in this beautifully built Stafford model from the Legends Series, located on a quiet street in the […]

106 Deer Lane
Build your dream home on this fully serviced lot in sought-after Peaks Bay Phase II. Ideally located between Georgian Peaks […]
102 Celestial Crescent
Welcome to this beautifully updated and impeccably kept end-unit townhome, offering the space and privacy you desire. This home is […]
803 – 650 Queens Quay N/a W
Suite 803 at 650 Queens Quay W offers bright, spacious waterfront living in one of Toronto’s most sought after harbourfront […]