92 Middleton Street

Description
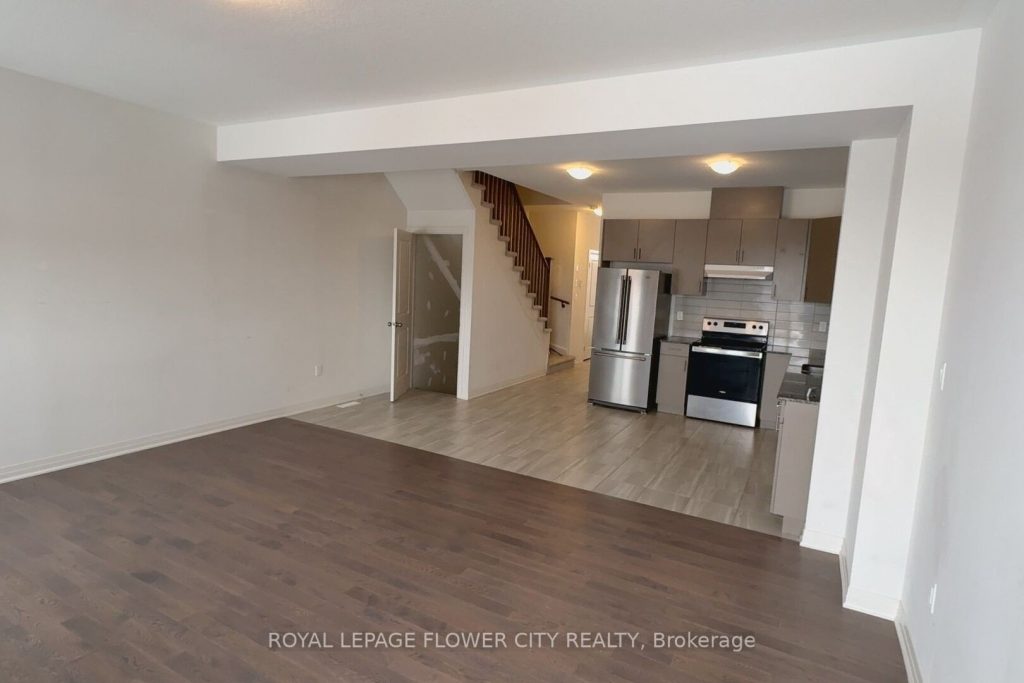
Stunning 2022-built Freehold Townhome in the heart of Thamesford! This modern 2-storey residence offers the perfect blend of luxury and small-town charm. The open-concept main floor features a sun-filled living area and a gourmet kitchen with sleek cabinetry, perfect for entertaining. Upstairs, you’ll find 3 spacious bedrooms, including a primary retreat complete with a walk-in closet and private 4-piece ensuite. Unlike standard townhomes, this property sits on a premium 134-foot deep lot that backs onto open farm fields, ensuring no rear neighbors and ultimate privacy. Bonus features include a private driveway and attached garage providing parking for 3 vehicles. A prime location close to all amenities; you are just moments from soccer fields, the skate park, splash pad, arena, and steps to Lions Park. A rare find, move-in ready dream home!
Property Details
Rooms
Dining Room
Kitchen
Living Room
Primary Bedroom
Bedroom
Bedroom 2
Characteristics
Property
Inside
Building
Parking
Fees
Utilities
Land
Sale History
| Date | Event | Price | MLS Number |
|---|---|---|---|
| Jan 20, 2026 | Listed | $524,990 | X12713998 |
Similar Properties
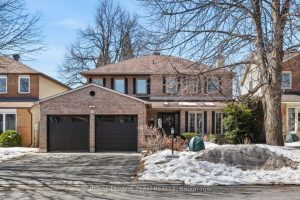
8 Huntsman Crescent
So much home for the price!! This stunning 4 bedroom home is situated on a SUPER QUIET LOW TRAFFIC CRESCENT […]

533 – 2075 King Road
READY TO SELL. Welcome to a beautifully crafted, brand new residence that blends modern design, smart functionality, and everyday comfort […]
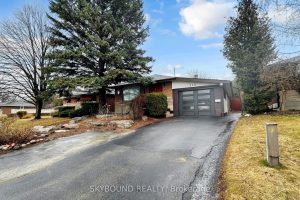
265 Dover Street
This detached 2+3 bedroom sprawling bungalow is a rare turnkey find, offering an oversized, open-concept main floor with a gas […]
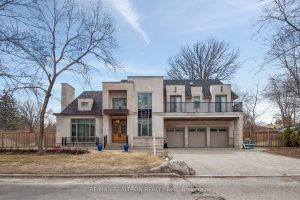
12 Miner Circle
An exceptional luxury residence nestled in the prestigious Unionville community, ideally situated on a quiet circle offering privacy and tranquility. […]
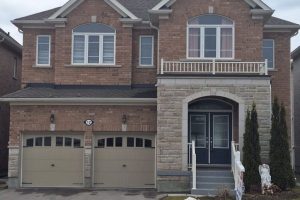
12 Oldham Avenue
Gorgeous & Beautiful 4 Bedroom Home with 3 Full Washrooms on 2nd Floor in a Great Neighbourhood with Lots of […]

3 Holmstead Avenue
Custom All-Brick Family Home in Topham Park. Built for the owner’s own use with careful attention to detail, this solid […]