35 Murray Street
Description
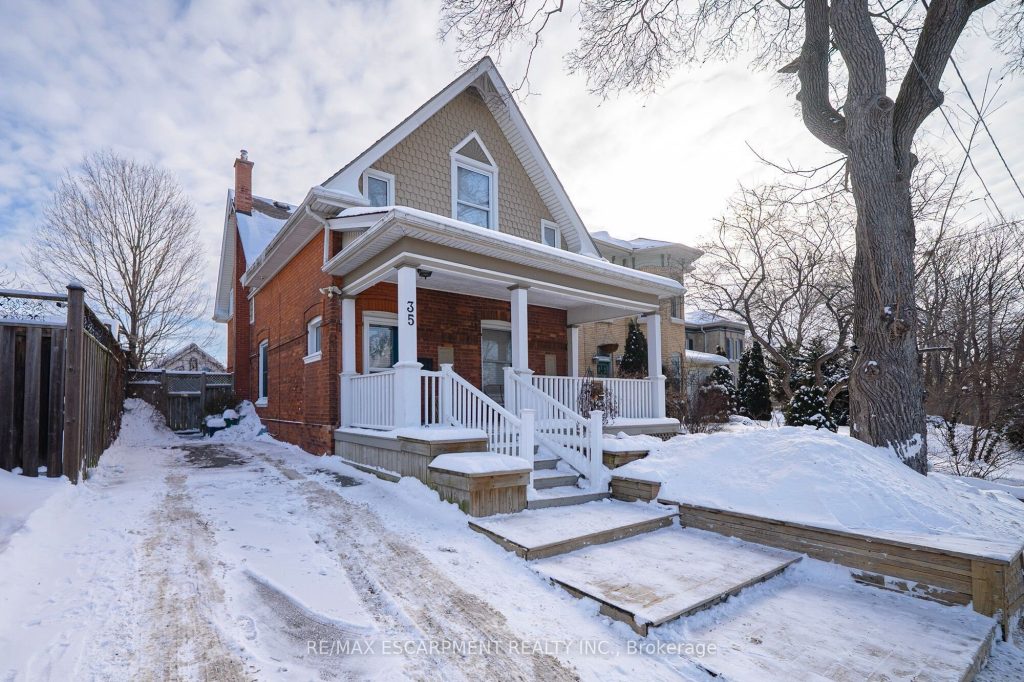
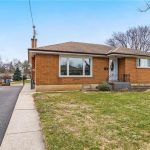
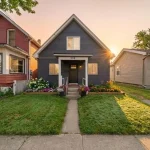
Welcome home to 35 Murray Street in Brantford. This 2-storey home offers 1,716 sqft of living space with 3 bedrooms, 2 bathrooms and a private fully fenced backyard. A well-kept exterior highlights the updated steps with raised flowerbeds and a covered front porch creating a warm first impression. Parking for two vehicles is available. A bright foyer welcomes you inside, featuring classic trim, crown moulding and a closet for everyday organization. The carpet-free main floor includes hardwood flooring that flows from the foyer through the living & dining rooms, accented by high ceilings, crown moulding, pot lights and large windows. The living room includes a ceiling fan, while the dining room offers an elegant setting for gatherings. The crown moulding & trim continue into the updated eat-in kitchen, featuring stone countertops, cabinetry complemented by a subway tile backsplash, and a center island with butcher block surface, storage & seating. This bright, functional space includes a new gas stove (2025) and sliding doors with a walkout to the rear yard. The main floor is complete with a laundry room and a 3-piece bathroom with an updated glass-enclosed shower (2023). The hardwood flooring continues upstairs, where you’ll find three bedrooms, including a primary with walk-in closet. A 4-piece bathroom with a tub/shower combo completes the upper level. The basement offers unfinished space for storage or future development. The fully fenced backyard includes landscaped green space and a new tiered deck (2025) with plenty of room to relax or entertain. A garage/workshop with stained glass doors adds both charm and functionality. Additional updates include an owned water softener (2022), main water line replacement, vinyl windows (2010), and washer/dryer (2020). Located within walking distance of schools, parks, grocery stores, bus routes, and everyday amenities, this home offers convenience and community in one of Brantford’s established neighbourhoods.
Property Details
Rooms
Living Room Main
Dining Room Main
Kitchen Main
Primary Bedroom Second
Bedroom Second
Bedroom Second
Characteristics
Property
Inside
Building
Parking
Fees
Land
Sale History
| Date | Event | Price | MLS Number |
|---|---|---|---|
| Feb 9, 2026 | Listed | $524,900 | X12772232 |
| Dec 12, 2025 | Removed | X12487107 | |
| Oct 29, 2025 | Listed | $544,900 | X12487107 |
Similar Properties
16 Kalman Drive
Bright & Spacious Detached 1/2 Acre property in Bailieboro, Large Foyer with Access To 2 Car Garage, lovely 3 Good […]
139 Couling Crescent
Welcome to 139 Couling Crescent, a stunning 2-storey detached in one of East Guelph’s most desirable family neighbourhoods – just […]
195 Cline Avenue S
Large House With Lots Of Potentials, Ideal For Very Large Family Or Live-In And Rent. Basement Has A Separate Walk-Out […]
76 Starhill Crescent
Welcome to this beautifully upgraded 3-bedroom, 3-washroom semi-detached home located in the highly sought-after Sandringham-Wellington community of Brampton. Featuring a […]
309 – 39 Goodwin Drive
Welcome to Suite 309 at 39 Goodwin Drive, a bright, thoughtfully maintained one bedroom, one bathroom condo ideally situated in […]
327 – 35 Southshore Crescent
Stunning two-bedroom corner unit boasting unobstructed lake views and stylish, contemporary design and décor. Highlights of this impeccably presented home […]