29 Adamsville Road
Description
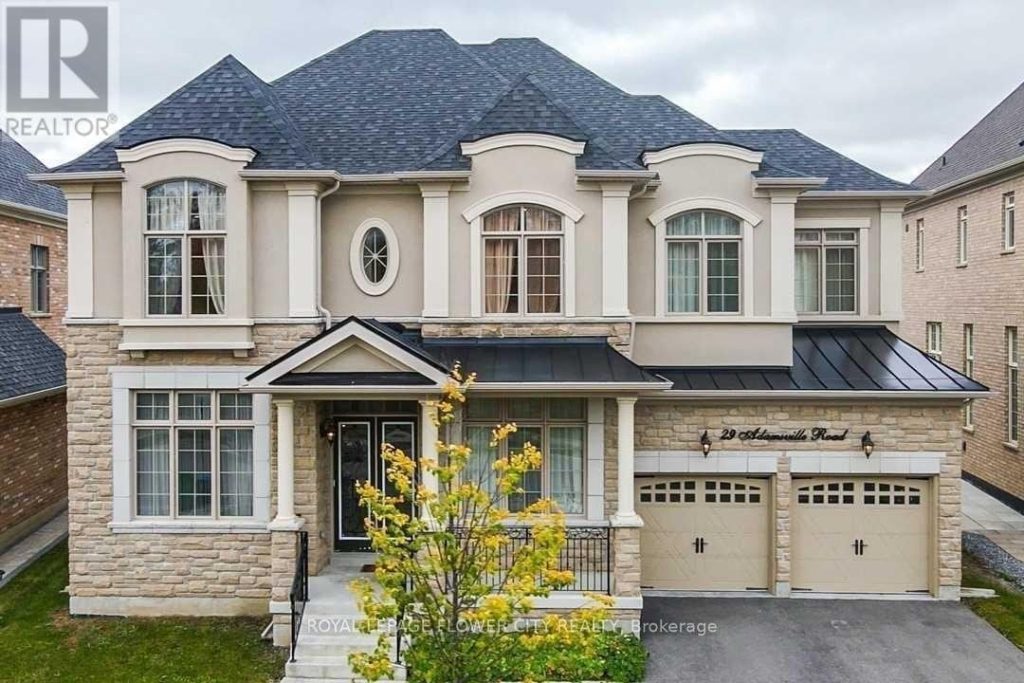
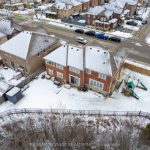
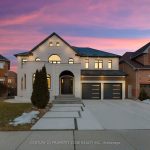
WOW. One of the best built in the neighbourhood facing the wood lot. More than 5,000 SQFT of living space and 2 Br basement apartment and 3 garage. The house is highly upgraded from wainscotting , waffle , and high ceilings to upgraded and modern kitchen. This house offers separate study, dining, living and family room on the main floor. Main and second floor has hardwood throughout. Primary washroom comes with 6 pieces ensuite and big walk-in closet. All rooms have walk-in closets and connection to baths. 6 car parks and no sidewalk. Don’t miss it . Sold as is as per Schedule A . SQFT is approximate which is 4086 and built year is approximate – 2018.
Property Details
Rooms
Kitchen Ground
Breakfast Ground
Family Room Ground
Dining Room Ground
Living Room Ground
Study Ground
Primary Bedroom Second
Bedroom 2 Second
Bedroom 3 Second
Bedroom 4 Second
Loft Second
Kitchen Basement
Characteristics
Property
Inside
Building
Suite
Parking
Fees
Land
Sale History
| Date | Event | Price | MLS Number |
|---|---|---|---|
| Apr 1, 2026 | Listed | $1,758,750 | W12945302 |
| Jan 22, 2022 | Sold | $2,800,000 | W5470559 |
| Jan 12, 2022 | Listed | $2,500,000 | W5470559 |
| Jan 12, 2022 | Removed | W5437296 | |
| Nov 18, 2021 | Listed | $2,999,000 | W5437296 |
| Jul 29, 2020 | Removed | W4710111 | |
| Mar 4, 2020 | Listed | $1,999,999 | W4710111 |
Similar Properties
606 Lillian Freiman Private
This very well maintained stacked Condo Townhome offers 2+1 Bedrooms, 2 full Baths and a parking space. The Main Level […]

312 St Andrews Street
Located in the heart of West Galt, this site benefits from a highly walkable, amenity-rich setting with shops, restaurants, and […]
713 – 1055 Bay Street
Welcome To The Famous POLO CLUB At Bay St, This Well-Maintained Suite With A Versatile Den That Can Easily Function […]
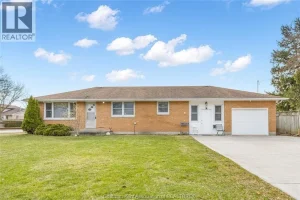
410 Mcnaughton Avenue East
Nestled on Chatham’s north side, within a great school district, this sprawling one-level brick ranch sits on a large corner […]
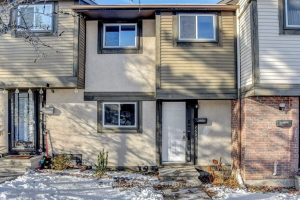
2603 Pimlico Crescent
Welcome to this stunning, newly upgraded 3-bedroom condo townhome offering modern finishes, new flooring throughout and freshly painted interiors.Step into […]
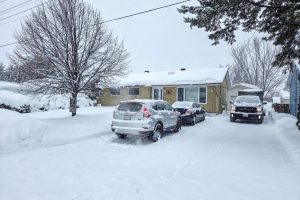
53 Tenth Avenue
Beautiful 3+1 Bedroom, 2 Bathroom Home with Detached Garage and Fully Fenced Yard! This well-maintained home offers a bright open-concept […]