12 Barberry Crescent
Description
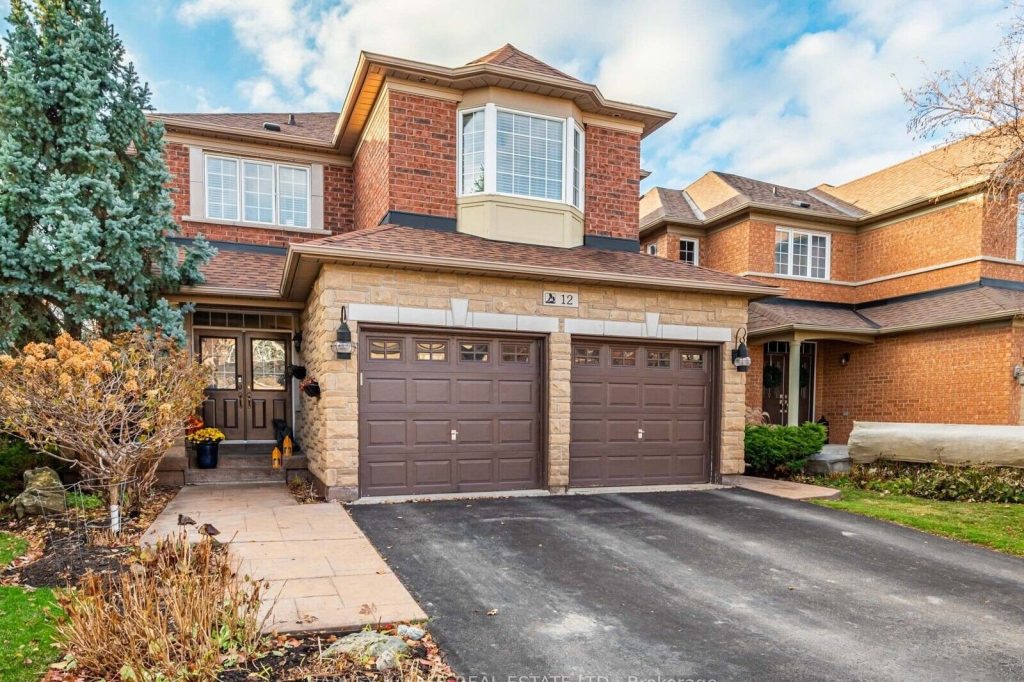
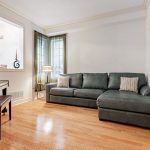
Meticulously maintained and updated home located in the heart of Oak Ridges, backing onto protected greenspace with breathtaking views and direct access to walking trails. This exceptional property features a gourmet kitchen and breakfast area with a walk-out to a spectacular backyard retreat, complete with an oversized deck, shaded seating area, hot tub, and outdoor shower-perfect for entertaining or relaxing in total privacy. The beautifully crafted deck was thoughtfully designed and built by Paul LaFrance, a respected Canadian outdoor design expert. The sun-filled, open-concept family room offers a gas fireplace and desirable western exposure, overlooking the serene, park-like backyard setting. A main floor office with French door entry and coffered ceiling provides flexible living space and can easily be converted into a formal dining room. The upper level features four generously sized bedrooms. The primary bedroom retreat boasts double-door entry, a spa-inspired 5-piece ensuite, and a walk-in closet. The second bedroom functions as an ideal guest suite with its own 3-piece ensuite and walk-in closet. The finished lower level offers a spacious open-concept recreation room with exercise area, built-in shelving, a separate games room, and a 3-piece washroom-plus the potential for a fifth bedroom. Additional highlights include hardwood flooring on the main level, custom built-ins in upper-level closets, wrought-iron staircase pickets, ample storage, a cold cellar, and exceptional functionality throughout. Don’t miss this opportunity to live in this sought-after neighbourhood close to shopping, transit, and within walking distance to top schools and parks.
Property Details
Rooms
Living Room
Office
Family Room
Kitchen
Breakfast
Primary Bedroom
Bedroom 2
Bedroom 3
Bedroom 4
Recreation
Game Room
Characteristics
Property
Inside
Building
Parking
Fees
Land
Sale History
| Date | Event | Price | MLS Number |
|---|---|---|---|
| Jan 21, 2026 | Listed | $1,699,000 | N12716806 |
| Apr 18, 2013 | Sold | $790,000 | N2605523 |
| Apr 11, 2013 | Listed | $799,900 | N2605523 |
Similar Properties
276 Texas Road
Experience the perfect blend of an ideal family home and tranquil living in this meticulously maintained California-style raised ranch. Located […]
72 East 32nd Street
If you enjoy walking paths, spending time outdoors, and taking in stunning city views at night, you’ll love this welcoming […]
2405 Hill Rise Street
Welcome to this beautifully renovated 3-bedroom freehold townhome in the heart of highly desirable North Oshawa. Offering a perfect blend […]
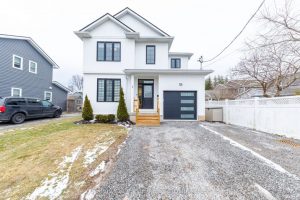
18 Parkview Avenue
Stunning custom built 3+1 Bedroom, 3.5 Bath home with 1975 sq ft of finished living space, in a quiet and […]
45 – 1300 Oxford Street
Welcome to 1300 Oxford St 45, this beautifully maintained and sun-filled home featuring an updated kitchen complete with stainless steel […]
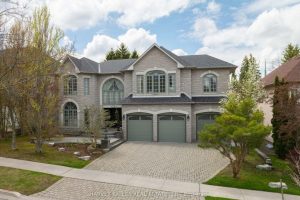
60 Bowan Court
Welcome to 60 Bowan Court, an exquisite custom-built residence in the prestigious Bowan Estates. Located on a quiet, child-friendly cul-de-sac, […]