1356 Chedboro Crescent
Description
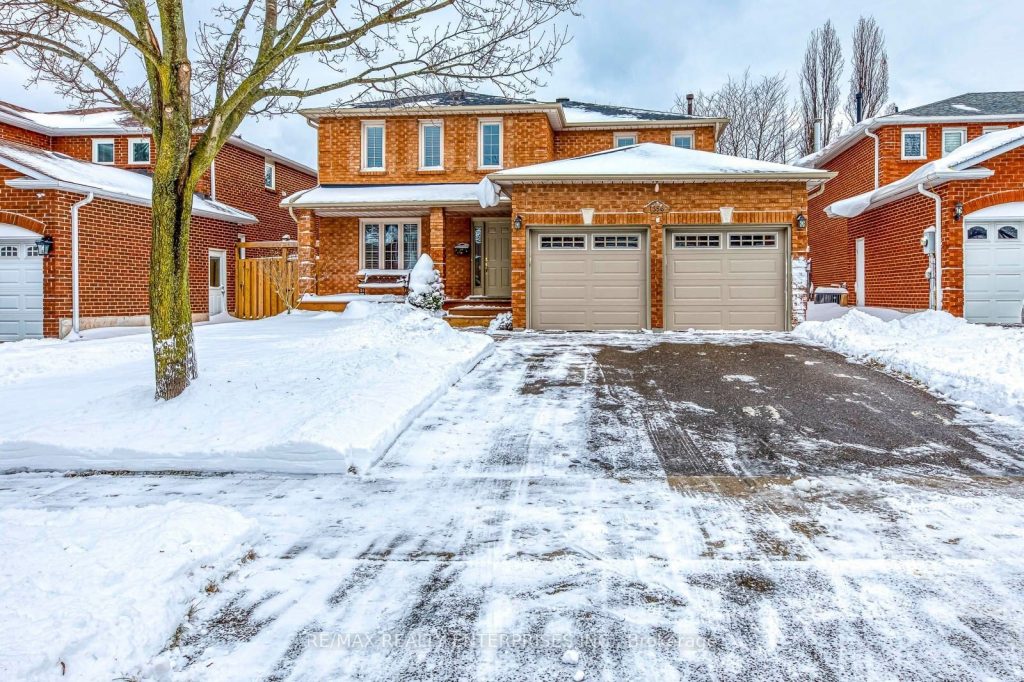
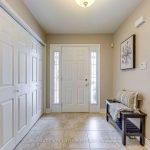
One-of-a-Kind! Luxurious, executive, sun-filled 4-bedroom family home located in the top-ranked school district of St. Luke, James W. Hill Public School, and Oakville Trafalgar High School. Lovingly cared for by the original owners, this home has been tastefully upgraded and meticulously maintained, showcasing true pride of ownership and a perfect blend of comfort and style.The main level features an open-concept living and dining area, an eat-in kitchen with updated custom cabinetry, granite countertops, pot lights, subway tile backsplash, and a breakfast area with walk-out to the backyard. The cozy family room includes a wood-burning fireplace, complemented by a main-floor office.The second level offers a spacious primary bedroom with sitting area, a custom spa-inspired 4-piece ensuite, and walk-in closet, along with three generously sized bedrooms and a convenient second-floor laundry room.The finished basement is perfect for family entertaining, featuring a recreation room with additional sitting area, a 3-piece washroom, and ample storage space.The beautifully landscaped front yard features premium plantings and summer-blooming flowers, creating exceptional curb appeal. The private, tranquil, fully fenced (’22) backyard is an entertainer’s dream, surrounded by mature trees and vibrant gardens, and highlighted by a low maintenance composite deck with built-in lighting, pergola, and a custom garden bed-perfect for summer gatherings. Conveniently located near QEW, 403, 407, Clarkson GO, shopping, and within walking distance to top-ranked primary schools. Roof shingles (’22), Vinyl plank basemennt flooring (’26), smooth ceilings (no popcorn) main floor.
Property Details
Rooms
Living Room
Dining Room
Kitchen
Breakfast
Office
Family Room
Primary Bedroom
Bedroom 2
Bedroom 3
Bedroom 4
Laundry
Recreation
Characteristics
Property
Inside
Building
Parking
Fees
Utilities
Land
Sale History
| Date | Event | Price | MLS Number |
|---|---|---|---|
| Jan 19, 2026 | Listed | $1,469,000 | W12707850 |
Similar Properties
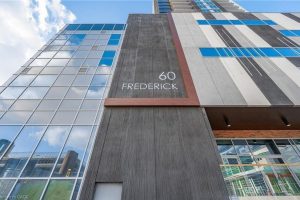
2505 – 60 Frederick Street
Live in the heart of downtown Kitchener at 60 Frederick Street-where modern design meets unbeatable convenience. This stylish 1-bedroom, 1-bathroom […]
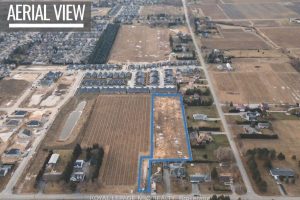
421 Line 1 Road
Exceptional development opportunity in Niagara-on-the-Lake featuring an draft plan APPROVED 48-unit, two-story townhouse community. Site plan in final stages. The […]
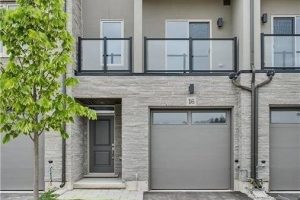
16 Clear Valley Lane
Welcome to 16 Clear Valley Lane, a beautifully crafted town home built by Sonoma Homes. Price already includes the HST […]
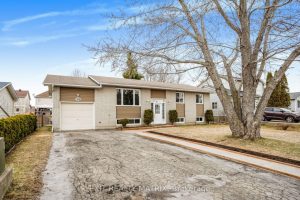
58 Castlebeau Street
Welcome to your dream home – this beautifully updated bungalow has been renovated from top to bottom and is ready […]
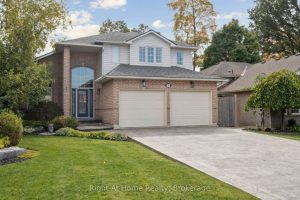
20 Scottswood Lane
Beautiful 1944 Square foot, 3+1 bedroom 4 bathroom home, with approximately 3000 Square feet of finished living space. Extra large […]
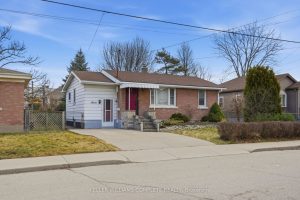
7 West 1st Street
Cute, cozy & investment opportunity!!! Located just one street from Upper James and close to Mohawk College, this well-maintained home […]