4383 Green Bend
Description
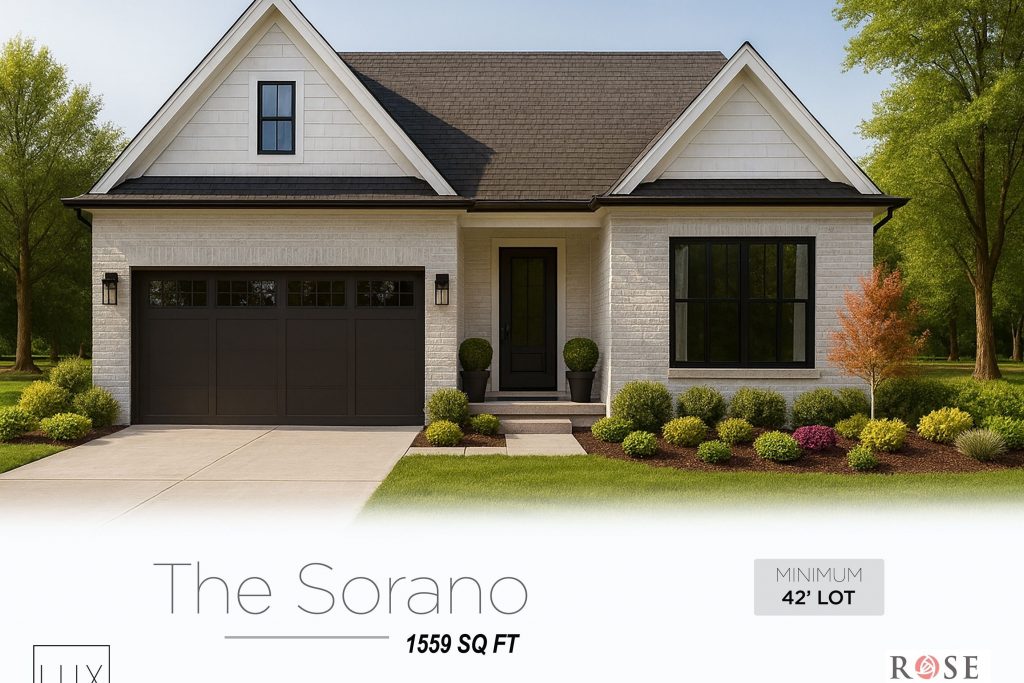
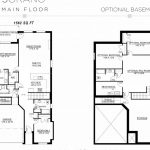
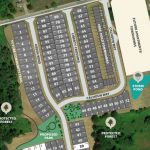
BUILD ON THIS PREMIUM WALK-OUT LOT BACKING ONTO OPEN GREEN SPACE/PROPOSED PARK!! Don’t miss this incredible pre-construction opportunity – a beautifully designed detached bungalow offering 1,559 sq. ft. of stylish and functional living space, to be built by Lux Homes Design & Build. Step inside to a bright, open-concept layout thats perfect for both everyday living and entertaining. The modern kitchen features sleek countertops, designer finishes, and flows seamlessly into the spacious living and dining areas.The primary suite is a true retreat, complete with a large walk-in closet and a private ensuite bathroom for added comfort. A second generously sized bedroom and a full main bathroom offer plenty of space for family or guests. The unfinished basement provides endless possibilities use it as a gym, playroom, or extra storage, or choose to finish it (at additional cost) to expand your living space. Additional features include : Attached garage with inside entry into a convenient mudroom! Located in a vibrant, growing community just minutes from London, you’ll be close to parks, schools and everyday amenities. Home to be built – flexible closing dates available! *QUALIFIED FIRST-TIME HOME BUYERS, you may be eligible for the additional applicable GST Rebate after closing of roughly 5%!*
Property Details
Characteristics
Property
Inside
Building
Parking
Fees
Land
Sale History
| Date | Event | Price | MLS Number |
|---|---|---|---|
| Jan 19, 2026 | Listed | $959,000 | X12711704 |
Similar Properties
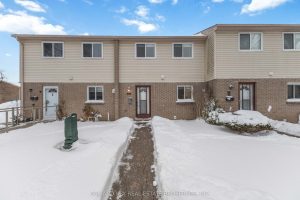
10 – 166 Southdale Road W
We are offering a 2.5% commission to the co-operating brokerage for this fantastic listing at 166 Southdale Road West, Unit […]

5 – 2139 Strasburg Road
New price – LIMITED TIME EXCLUSIVE PRICING – Now $50,000 off the original builder’s price. This limited-time pre-construction offer (available […]
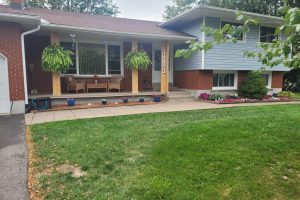
54 Valley Road
Welcome to 54 Valley Road A place to call home nestled in one of the most desirable areas of St. […]
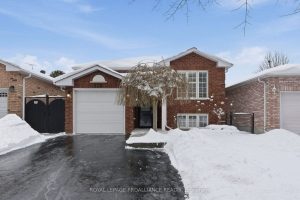
526 Wilson Road
Welcome to this well-cared-for raised brick bungalow, ideally located in Cobourg’s desirable east end. Thoughtfully updated and offering flexible living […]
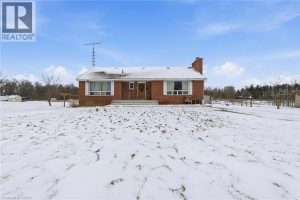
697 56 Highway
Rare 10-acre opportunity! Solid 3-bedroom bungalow set on a picturesque 10-acre country property, featuring privacy, space, and endless opportunity. Well-built […]
32 George Brier Drive W
FINISHED IN-LAW SUITE BASEMENT – Everything You Need & Ready in This 2 Year New Detached 4+1 Bedroom & Den […]