47 Flavian Crescent
Description
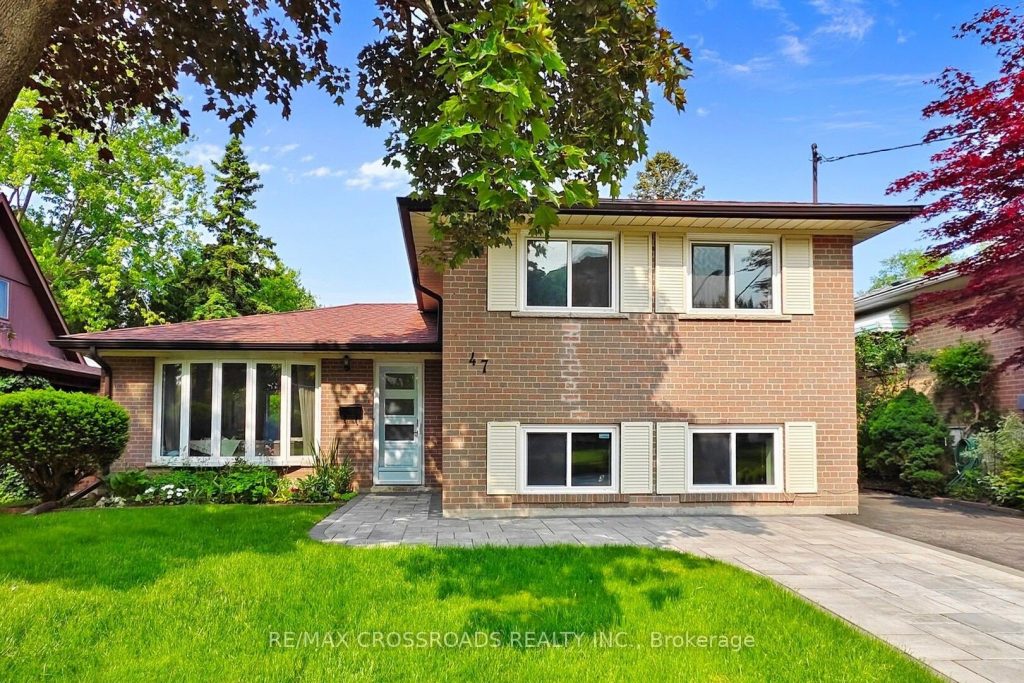
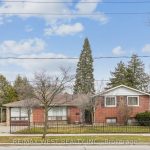
Welcome to 47 Flavian Crescent a charming, newly painted detached home nestled in the heart of high-demand North York! This spacious 3-bedroom, 2-bathroom home sits on an impressive 50 x 120 ft lot, offering endless potential for families or investors alike. Enjoy a bright, finished basement with a dedicated laundry room and upgraded LG washer (2024).Modern upgrades include a brand-new engineered quartz countertop (2025), GE fridge (2025), and VESTA range hood (2025)adding fresh style and function to the kitchen. Walk to Seneca College, community centre, library, parks, tennis club, supermarkets, plaza, TTC and GO transit. Just minutes to Hwy 404 & 401!Located within top-ranking school boundaries: Ay Jackson SS and Highland JHS perfect for families seeking strong academics. A fantastic opportunity to own a move-in-ready home in a thriving, convenient neighbourhood.
Property Details
Rooms
Living Room Main
Dining Room Main
Kitchen Main
Primary Bedroom Second
Bedroom 2 Second
Bedroom 3 Second
Recreation Basement
Den Basement
Characteristics
Property
Inside
Building
Parking
Fees
Land
Sale History
| Date | Event | Price | MLS Number |
|---|---|---|---|
| Mar 30, 2026 | Listed | $1,150,000 | C12937506 |
| Jul 28, 2025 | Removed | C12208605 | |
| Jun 10, 2025 | Listed | $1,255,000 | C12208605 |
Similar Properties
1690 Saltdene Terrace
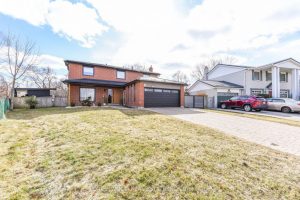
This beautifully renovated, welcoming home is perfectly suited for family living and everyday comfort. Located in a quiet, well-established neighborhood, […]
1231 Roselawn Drive
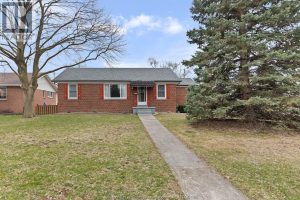
Welcome to this solid, all-brick ranch, on a double lot, located in one of Windsor’s most desirable neighbourhoods. Whether you […]
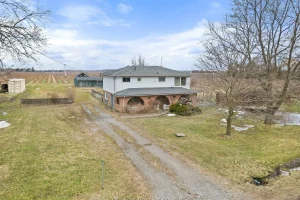
1256 Line 2 Road
Nestled on a picturesque 1.08-acre lot in the heart of Niagara-on-the-Lake, this charming property offers a rare opportunity to enter […]
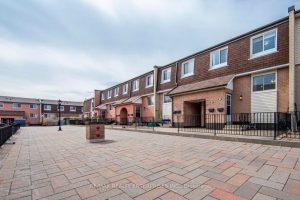
186 – 2170 Bromsgrove Road
Opportunity Knocks! Proudly offered for the first time on the market by the original owners, this charming 3-bedroom, 2-bathroom condo […]
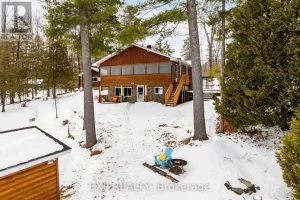
1094 Snye Road
Some places don’t just offer a home-they offer a retreat. Welcome to the easy, lakeside pace of life at Three […]
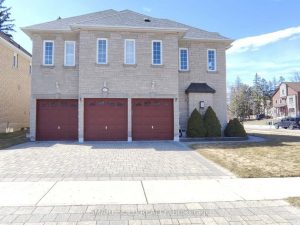
67 Chantilly Crescent
Not just a house of stones and beams, but a lucky home with dreams. Rare Opportunity in the Prestigious Westbrook […]