433 Mavrinac Boulevard
Description
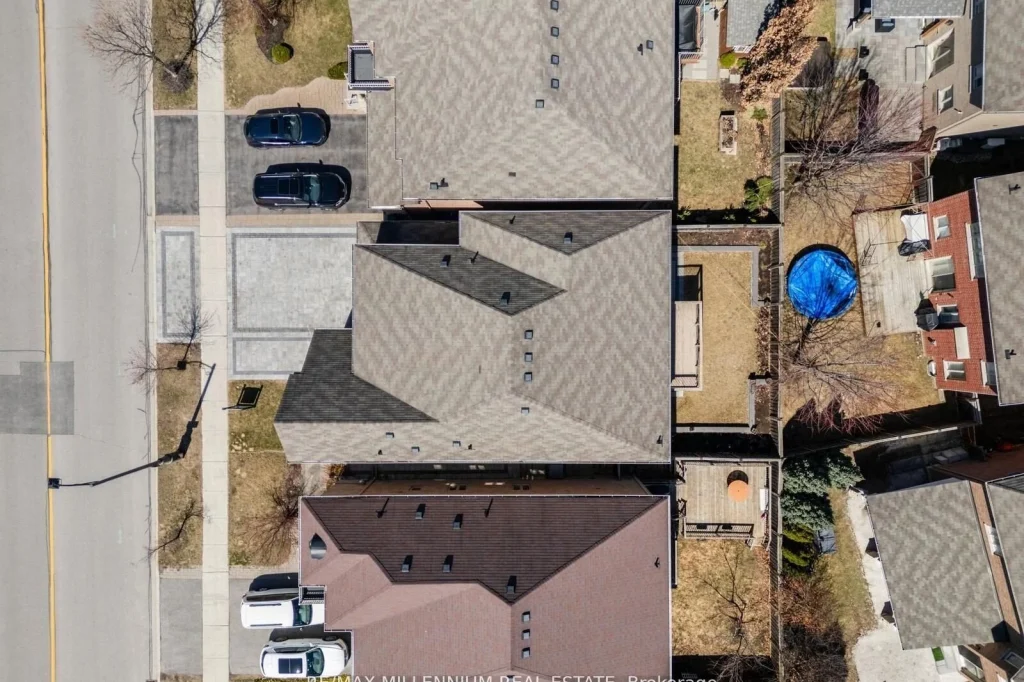
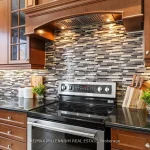
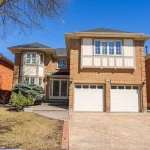
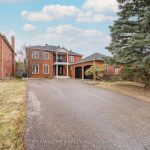
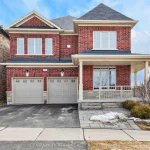
Sitting on a massive lot with Over 5,000 sqft of total living space, this all-brick home with an upgraded stone facade is the perfect blend of elegance, functionality, and location. The thoughtfully designed second floor boasts 3 large ensuites and 2 semi-ensuites, offering unmatched comfort and privacy. With over $100K in upgrades, including rich hardwood floors throughout the main and second levels, this home is truly move-in ready. The professionally finished walkout basement features 2 bedrooms, a full kitchen, and a large recreation space ideal for extended family or excellent rental income potential. The exterior shines with interlocking in both the front and back, adding curb appeal and low-maintenance outdoor living.With 6 bathrooms spread across all 3 levels, space and style abound. Just steps to parks and transit, and a short walk to Rick Hansen PS, one of Auroras top-rated schools. Plus, you’re minutes to shops, Hwy 404.
Property Details
Rooms
Living Room Main
Dining Room Main
Office Main
Family Room Main
Kitchen Main
Breakfast Main
Primary Bedroom Second
Bedroom 2 Second
Bedroom 3 Second
Bedroom 4 Second
Bedroom 5 Second
Breakfast Basement
Characteristics
Property
Inside
Building
Suite
Parking
Fees
Land
Sale History
| Date | Event | Price | MLS Number |
|---|---|---|---|
| Mar 30, 2026 | Listed | $1,899,000 | N12934420 |
| Sep 4, 2025 | Removed | N12291925 | |
| Jul 17, 2025 | Listed | $1,799,000 | N12291925 |
| Jul 17, 2025 | Removed | N12171243 | |
| May 24, 2025 | Listed | $2,079,000 | N12171243 |
| May 23, 2025 | Removed | N12092219 | |
| Apr 19, 2025 | Listed | $2,129,000 | N12092219 |
| Dec 27, 2021 | Sold | $1,981,980 | N5454066 |
| Dec 10, 2021 | Listed | $1,979,999 | N5454066 |
| Apr 25, 2021 | Removed | N5127054 | |
| Feb 25, 2021 | Listed | $1,399,000 | N5127054 |
| Apr 25, 2016 | Sold | $1,180,000 | N3471715 |
| Apr 21, 2016 | Listed | $1,158,000 | N3471715 |
| May 4, 2011 | Sold | $687,000 | N2084588 |
| Apr 18, 2011 | Listed | $699,000 | N2084588 |
Similar Properties
1004 – 7711 Green Vista Gate
Welcome to an exceptional residence in the prestigious Upper Vista condo community overlooking Thundering Waters Golf Course. This elegant 2-bedroom […]
6731 Gilmore Hill Street
Welcome to this well-maintained 3-bedroom bungalow offering the ease and comfort of one-level living, ideally located backing onto the Cornwall […]
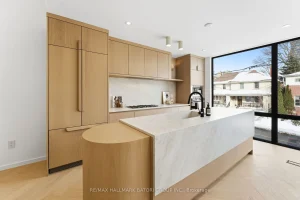
532 Duplex Avenue
A rare boutique collection of architecturally designed detached homes by C2C Design Build Ltd., thoughtfully crafted for modern family living […]
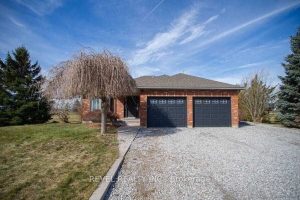
307 Brant County Road 18 N/a
Welcome to 307 Brant County Road 18, a beautifully maintained country property offering over 2,550 sqft of finished living space […]
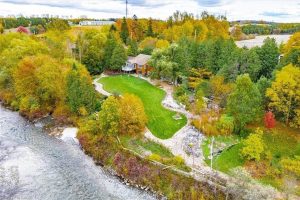
8060 Wellington Rd 18
Grand River Paradise! Over 400 feet of arguably the nicest river frontage on the Grand. Your very own 2.2+ acre […]
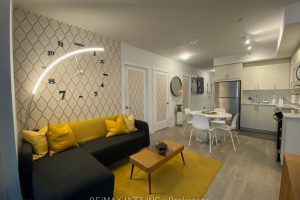
1716 – 2550 Simcoe Street N
Prepare to be impressed by this truly show-stopping condominium. This stunning, newer residence boasts a highly coveted southeast exposure, bathing […]