262 Helen Avenue
Description
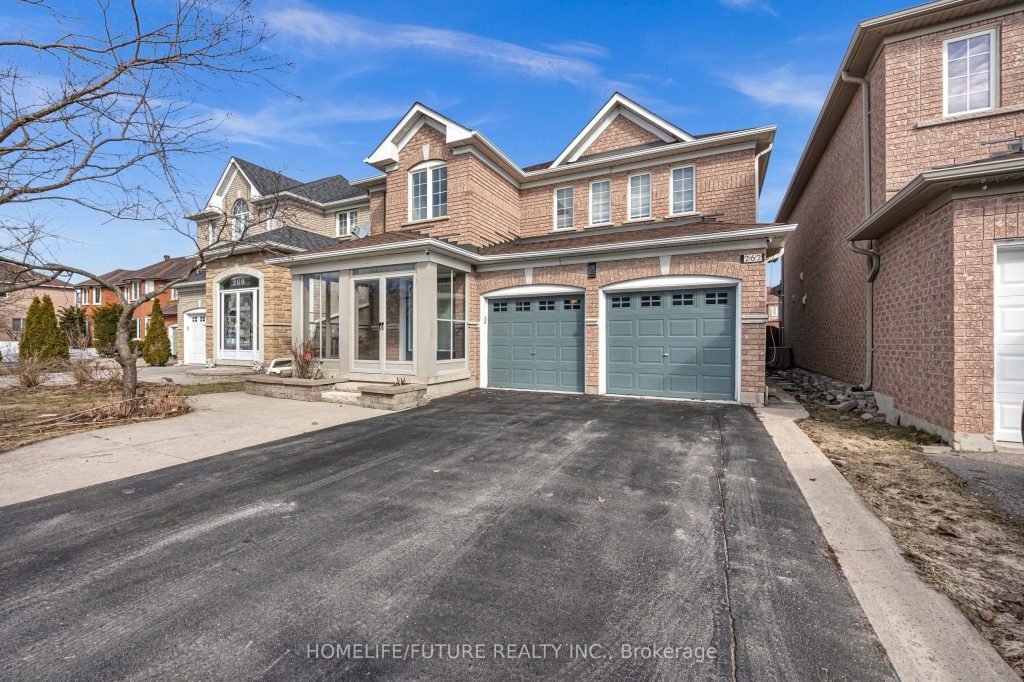
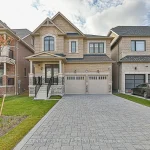
Welcome To This Beautiful Double Garage Detached Home In The Popular South Unionville Area. The Home Is Freshly Painted With New Hardwood Floors, Smooth Ceilings, And Modern Pot Lights On The Main Floor. It Has An Open-Concept Layout With Large Living And Dining Areas, Perfect For Family And Guests. The Kitchen Includes A Central Island, Quartz Countertops, And A Nice Backsplash.Upstairs, There Are Hardwood Floors, Updated Light Fixtures, And Spacious Bedrooms. The Bathrooms Are Nicely Renovated With Quartz Countertops.The Finished Basement Has A Separate Kitchen, Bedroom, Living Area, And A 3-Piece Bathroom-Great For Extended Family Or Possible Rental Income.Enjoy A Large Backyard Deck And Parking For Up To Six Cars, Plus A Double Garage. Close To Good Schools, Parks, Shopping, Transit, T&T Supermarket, Markville Mall, Unionville Go Station, And Main Street Unionville.
Property Details
Rooms
Living Room Main
Dining Room Main
Kitchen Main
Family Room Main
Breakfast Main
Primary Bedroom Second
Bedroom 2 Second
Bedroom 3 Second
Bedroom 4 Second
Foyer Main
Bedroom Basement
Characteristics
Property
Inside
Building
Parking
Fees
Utilities
Land
Sale History
| Date | Event | Price | MLS Number |
|---|---|---|---|
| Mar 30, 2026 | Listed | $1,599,000 | N12936748 |
| Sep 5, 2025 | Removed | N12289012 | |
| Jul 16, 2025 | Listed | $1,698,000 | N12289012 |
| Jul 16, 2025 | Removed | N12243051 | |
| Jun 24, 2025 | Listed | $1,738,000 | N12243051 |
| Jun 24, 2025 | Removed | N12195989 | |
| Jun 4, 2025 | Listed | $1,499,000 | N12195989 |
| Jul 31, 2008 | Sold | $490,000 | N1398442 |
| Jun 10, 2008 | Listed | $528,000 | N1398442 |
| Jun 10, 2008 | Removed | N1375863 | |
| May 14, 2008 | Listed | $548,800 | N1375863 |
Similar Properties
100 Gerhardt Road
Welcome to 100 Gerhardt Rd, set on just under 5 acres of beautifully treed land, just minutes from Highway 400 […]
3 Cummings Road
Welcome to this charming carpet-free 5-bedroom raised bungalow on a large corner lot, located in the desirable Cummings Road neighbourhood, […]
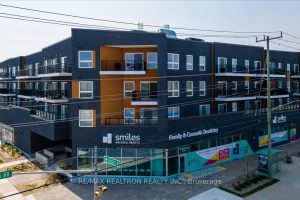
224 – 430 Essa Road
This beautifully designed one-bedroom plus den suite with two full bathrooms, offers modern comfort and thoughtful upgrades throughout. Enjoy a […]
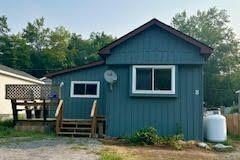
8 – 1701 Highway 11 N/a
Incredible new price!!! A must see for first time buyers. Newly renovated mobile home right off Hwy 11 and minutes […]
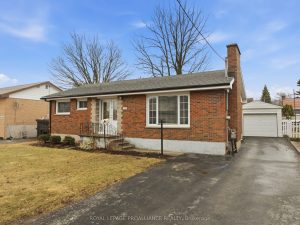
35 King George Square
Oh yes you can. You CAN move into this solid mid-century bungalow in the heart of Belleville. You CAN enjoy […]
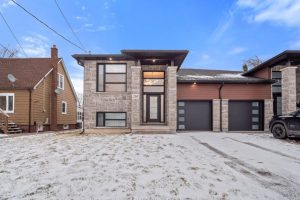
230 Knoll Street
Stunning Recently Built Raised Bungalow – No Expense SparedDiscover luxury living in this custom built raised bungalow offering over 2,800 […]