9 Crestview Avenue
Description
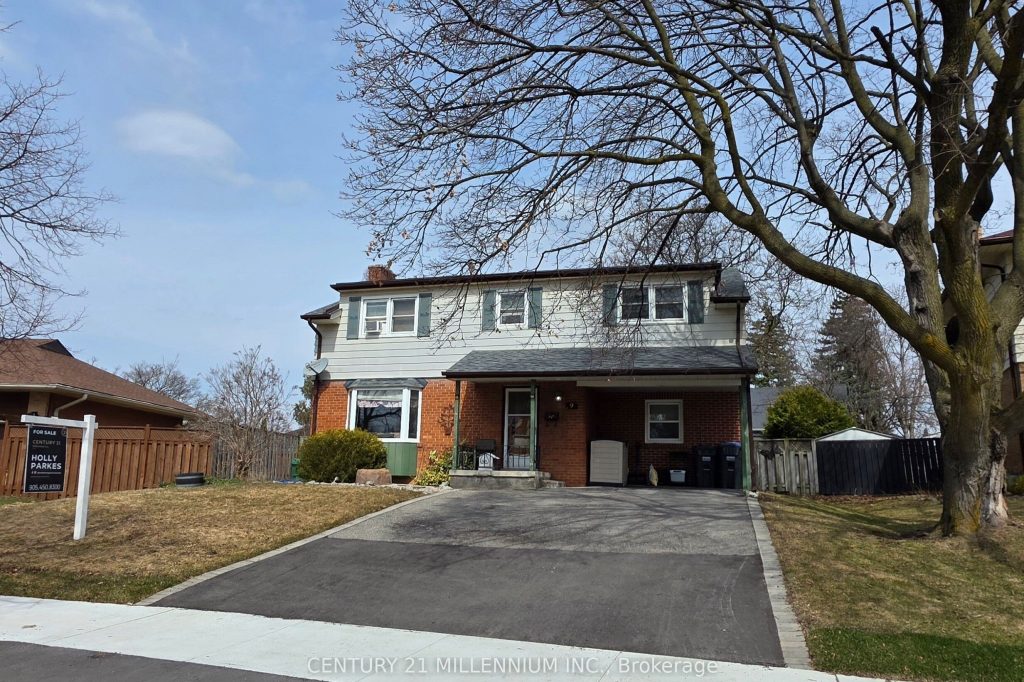
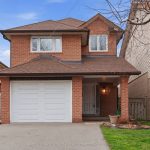
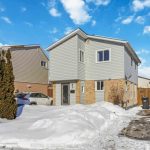
Welcome to 9 Crestview Avenue! Located close to Main Street in Downtown Brampton. With parks, paths, schools, public transit and shops all nearby, living here makes life so much easier! Are you looking for a home you can move into and add your own personal touches to? Well, look no further, this is one heck of a home with space for everyone! A family room, living room, bonus room and updated kitchen are all on the main foor. The upper level features a large sunken primary bedroom with walk in closet and 4-piece ensuite bathroom. There are 3 other bedrooms and another bathroom for everyone else! The basement is fnished as an open room, plus a large laundry/furnace room with windows! The home sits on a lovely family street, surrounded by terrifc neighbours and the front offers a covered entry and a double wide driveway with 3 car parking plus an overhang that is great for a porch or storage with access to the large backyard featuring an inground pool and patio to entertain on! With some love, this home will be totally impressive and unique!
Property Details
Rooms
Living Room Main
Dining Room Main
Kitchen Main
Other Main
Family Room Main
Primary Bedroom Second
Bedroom 2 Second
Bedroom 3 Second
Bedroom 4 Second
Den Basement
Laundry Basement
Characteristics
Property
Inside
Building
Parking
Fees
Land
Sale History
| Date | Event | Price | MLS Number |
|---|---|---|---|
| Mar 30, 2026 | Listed | $725,000 | W12937386 |
| Nov 30, 2025 | Removed | W12371707 | |
| Aug 30, 2025 | Listed | $899,000 | W12371707 |
| Aug 28, 2025 | Removed | W12247293 | |
| Jun 26, 2025 | Listed | $899,000 | W12247293 |
Similar Properties
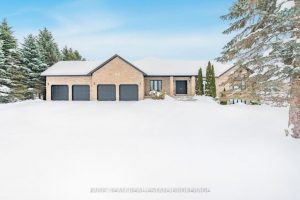
39 Vanderpost Crescent
Top 5 Reasons You Will Love This Home: 1) Exceptional custom-built ranch bungalow offering approximately 4,746 square feet of beautifully […]
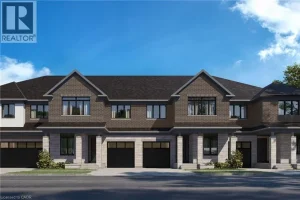
66 Valley Trail Place
Welcome to Valley Trail Place, an exclusive collection of freehold executive ravine townhomes in Waterdown. These thoughtfully designed two-story homes […]
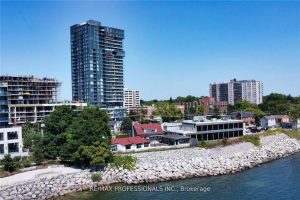
802 – 370 Martha Street
Welcome to Nautique Condos! This new unit on the 8th Floor has 2 Beds and 2 Baths. The Nautique is […]
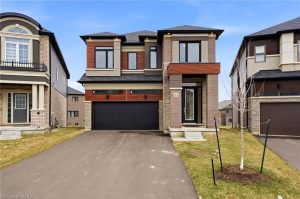
23 Stokes Road
Welcome to this stunning 2-storey home set on an oversized pie-shaped lot, just 2 years new and offering peace of […]
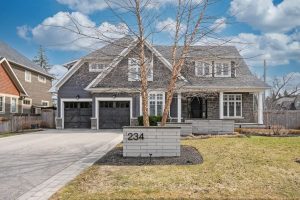
234 Brookfield Avenue
Welcome to this exceptional residence offering over 4,800 sq ft of beautifully finished living space, where timeless design meets modern […]
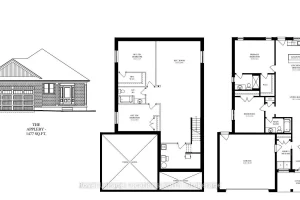
126 Emerson Way
TO BE BUILT – Estimated completion December 2026! Photos are of a previously built Appleby Homes and are for reference […]