247 Reg Harrison Trail
Description
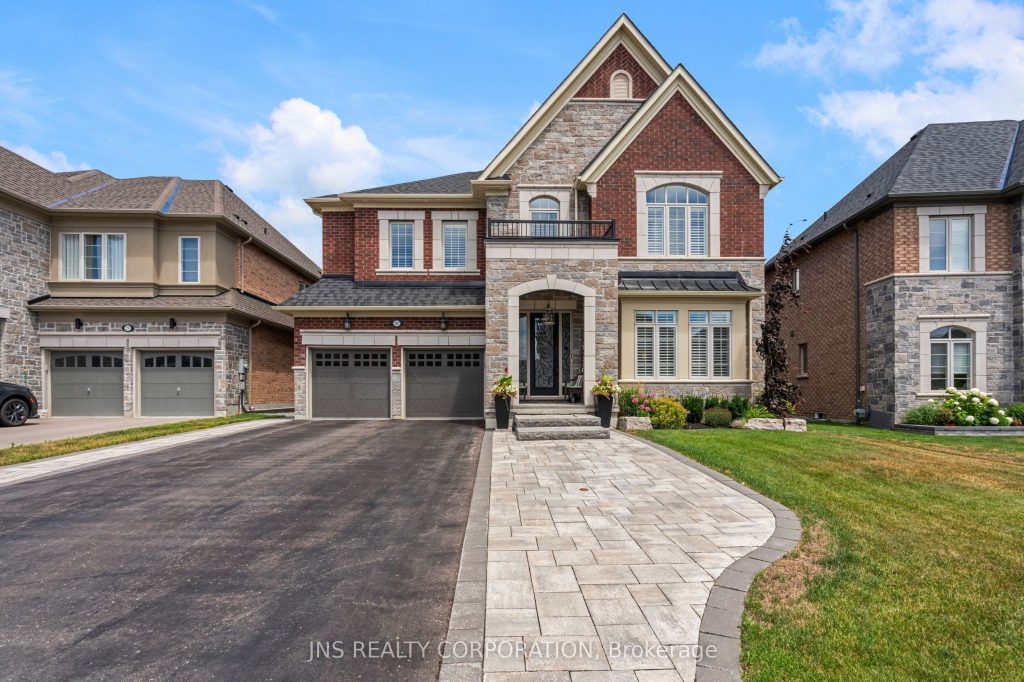
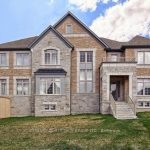
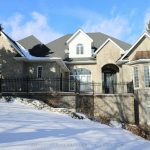
Welcome to 247 Reg Harrison Trail. Clean and Crisp. Warm and Welcoming. Bright and Beautiful. Look no Further. Over 6000 sq. ft. of Well-Appointed Living Space. This Executive Home On a Premium Lot Boasts Outstanding Upgrades Throughout Including 7 inch Engineered Hardwood Flooring and Superior Trim. The Main Floor Has Custom Plaster Waffle and Coffered 10ft Ceilings. An Open Concept Kitchen, Eating Area and Family Room Features Upgraded Pot Lights, Stunning Light Fixtures, Custom Shutters and a Gas Fireplace Creating an Eloquent and Relaxing Living Space. The Kitchen Has All Upgraded Appliances Including an Induction Cooktop. A Wine Fridge and Separate Beverage Station Makes for Carefree Entertaining. The Grandeur Continues Through to the 2nd Floor with Its 9ft Ceilings and 8ft Doors. The Primary Bedroom Hosts a 5-Piece En-suite with Heated Floor, 2 Walk-In Closets and a Cozy Sitting Area With Fireplace. The 2nd and 3rd Bedrooms Both Have a Private En-suite and the 4rth and 5th Bedrooms Share a Semi-En-suite. There is Spacious Laundry Room on the 2nd Floor. The 6th Bedroom With a Semi-E-nsuite is Found in the Delightfully Finished Basement Which Also Hosts Recreation and Theatre Rooms and a Wine Cellar. Perhaps the Most Exceptional Feature of This Home is Its Alluring Backyard. Walk Out From the Kitchen To a Covered Deck and Look Out to a Douglas Fir Post and Beam Outdoor Entertainment Hub, Gas Fire Table, Heated Salt-Water Pool, Hot Tub, BBQ Station, Outdoor Irrigation System and Even a 4-Hole Putting Green. The 3-Car Heated Tandem Garage Helps Complete This Extraordinary Home Showcasing True Quality and Attention to Detail. 247 Reg Harrison Trail Has It All!!
Property Details
Rooms
Kitchen Ground
Breakfast Ground
Living Room Ground
Dining Room Ground
Office Ground
Mud Room Ground
Primary Bedroom Second
Bedroom 2 Second
Bedroom 3 Second
Bedroom 4 Second
Bedroom 5 Second
Bedroom Basement
Characteristics
Property
Inside
Building
Parking
Fees
Land
Sale History
| Date | Event | Price | MLS Number |
|---|---|---|---|
| Mar 30, 2026 | Listed | $2,299,000 | N12934318 |
| Mar 20, 2026 | Removed | N12598568 | |
| Dec 3, 2025 | Listed | $2,499,900 | N12598568 |
| Nov 1, 2025 | Removed | N12325109 | |
| Aug 5, 2025 | Listed | $2,499,900 | N12325109 |
Similar Properties
54 Nelson Street
Tucked at the end of a quiet dead-end street, 54 Nelson Street offers the privacy and calm of small-town living […]
356 Cloud Bay Road
The perfect place to relax and unwind! Get away from the hustle and the bustle of the city with this […]
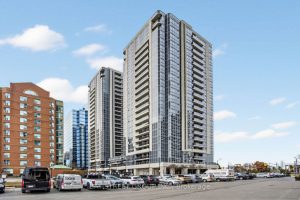
1509 – 5791 Yonge Street
Must-See Unit! Featuring 9 ft ceilings in a luxury Menkes Developments building with desirable South-East exposure, this gorgeous 2-bedroom, 2 […]
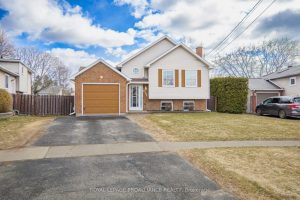
679 Mackechnie Crescent
Clean, well-kept raised bungalow in desirable Cobourg neighbourhood, close to park and amenities. This 1984-built home offers tremendous value boasting […]
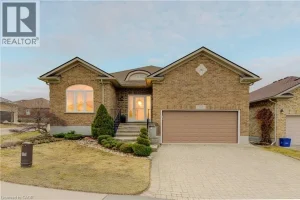
103 Devonshire Drive
Welcome to 103 Devonshire Drive, nestled in the highly sought-after Stonecroft community. This popular 1,802 sq. ft. bungalow offers one […]
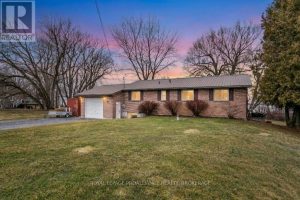
306 Easy Lane
This waterfront home on Wolfe Island offers a perfect blend of natural beauty and modern comforts. Situated at the western […]