23 Amelynn Crescent
Description
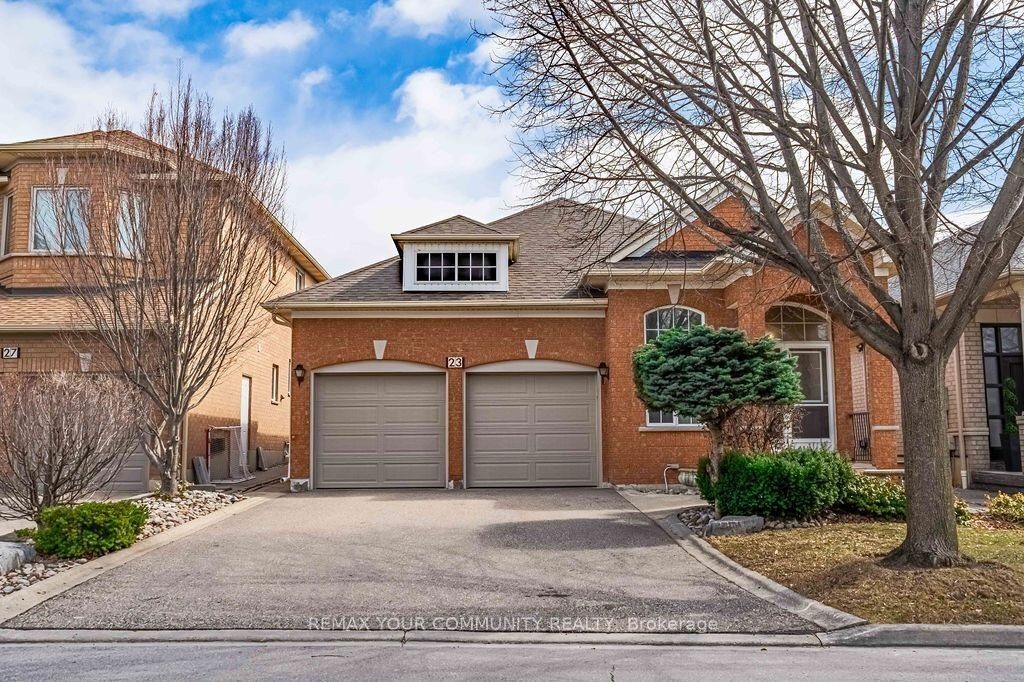
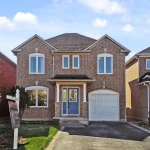
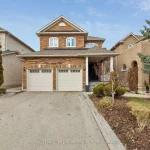
Welcome to this beautifully maintained bungalow nestled on a quiet, family-friendly crescent in the highly sought-after Sonoma Heights community of Vaughan. This bright and spacious home with 9 Ft ceilings in main floor, and a functional layout ideal for families as well as those seeking the convenience of main floor living, including middle-aged and senior buyers. The main floor features a sun-filled, open-concept design with combined living and dining areas, perfect for both everyday living and entertaining. Enjoy cooking in the family size kitchen with plenty of cabinetry and storage space, a centre island, overlooking the breakfast area walkout to the backyard and large windows that bring in natural light. Enjoy the ease of a main floor bedrooms, along with the added convenience of main floor laundry-perfect for comfortable, single-level living. The spacious partial finished basement offers excellent additional space with a large recreation area and extra bathroom is ideal for extended family or guests as well as lots of extra storage. Situated on a premium lot with no sidewalk, the home features a private driveway accommodating up to four vehicles and a 2-car garage. The garage is thoughtfully designed with an effortlessly removable ramp for easy accessibility. The fully fenced backyard is perfect for relaxing or entertaining. Conveniently located close to top-rated schools, parks, walking trails, shopping, and restaurants, as well as Cortellucci Vaughan Hospital. Easy access to Highway 400 makes commuting simple, while nearby Vaughan Mills and Canada’s Wonderland offer excellent shopping and entertainment options. A wonderful opportunity to own a versatile and well-located home in one of Vaughan’s most desirable neighbourhoods. All Measurements, Taxes, And Listing Information To Be Verified By Buyer And Buyers Representative.
Property Details
Rooms
Living Room Ground
Dining Room Ground
Kitchen Ground
Breakfast Ground
Primary Bedroom Ground
Bedroom 2 Ground
Bedroom 3 Ground
Recreation Basement
Characteristics
Property
Inside
Building
Parking
Fees
Land
Sale History
| Date | Event | Price | MLS Number |
|---|---|---|---|
| Apr 1, 2026 | Listed | $1,258,000 | N12946254 |
| Apr 11, 2005 | Removed | N628469 | |
| Mar 11, 2005 | Listed | $529,900 | N628469 |
Similar Properties
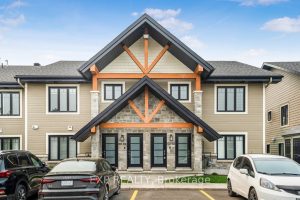
225 – 292 Masters Lane
Now’s your chance to buy this one of a kind, fully furnished luxury end-unit condo with a very rare detached […]
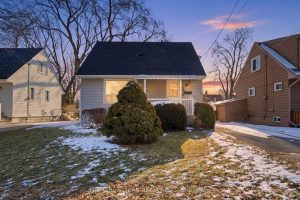
176 Adair Avenue N
Welcome to this charming 1.5 storey home in a desirable east Hamilton neighbourhood! A perfect opportunity for first-time buyers and […]
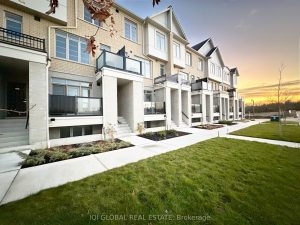
120 – 1655 Palmers Sawmill Road
New, never-lived-in exceptional 3-bedroom, 3-full bathroom townhome showcases a bright, open-concept design and is extensively upgraded by the builder throughout. […]
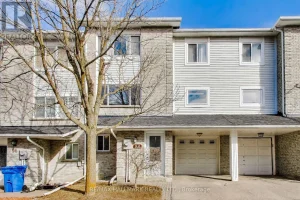
94 William Curtis Circle
Welcome to this beautifully updated 3-bedroom, 2-bathroom home with 2-car parking, offering a rare blend of functionality and thoughtful upgrades. […]
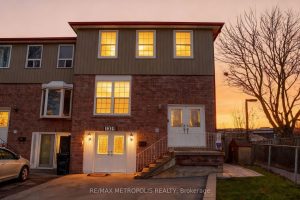
1319 Luna Court
Welcome to this fabulous place to call home, ideally located on a quiet cul-de-sac just steps from the shores of […]
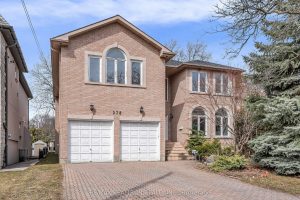
278 Dunview Avenue
Welcome to this well-maintained and spacious detached home located in the highly sought-after Willowdale East community.Situated on a quiet, family-friendly […]