120 – 1655 Palmers Sawmill Road
Description
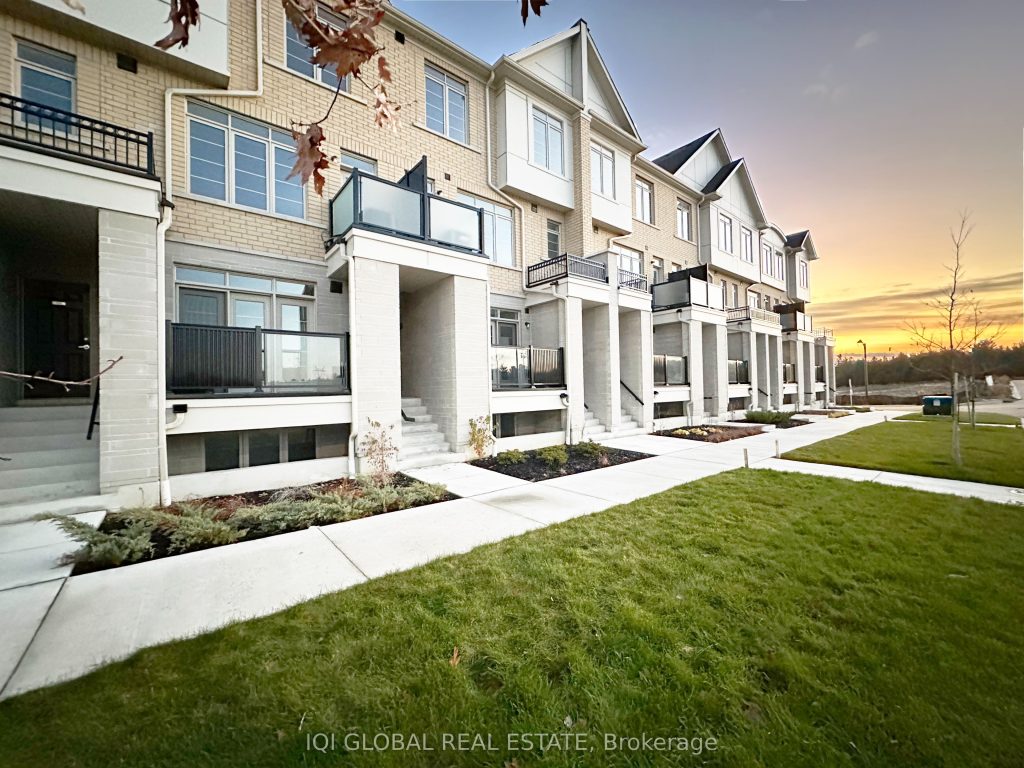
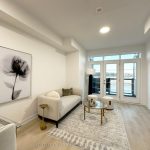
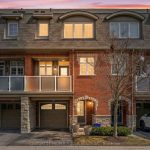
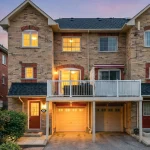
New, never-lived-in exceptional 3-bedroom, 3-full bathroom townhome showcases a bright, open-concept design and is extensively upgraded by the builder throughout. A contemporary kitchen presents upgraded refined design features, while a bright living space complemented by large windows allowing in plentiful natural light. A conveniently positioned balcony extends from the main level. Oak stairs, smooth elevated ceilings on each floor, upgraded cabinetry, A/C, and Caesar stone countertops add to the home’s refined finish.A very spacious primary bedroom includes a large closet and a well-sized ensuite. The second bedroom features large windows filling the room with light. A second full bathroom includes a shower with glass-door. The third bedroom also includes an ensuite bathroom with its own shower with glass-door.The property offers a private garage along with an extra driveway parking space-two total parking spots. Two storage closets are included. A full appliance set is provided: stainless steel refrigerator, stove, dishwasher, plus in-suite washer and dryer. The garage comes equipped with an automatic door opener, remote, and wall-mounted control.This home is protected by a complete Tarion warranty, delivering reassurance. The location is surrounded by daily essentials-near healthcare services, schools, fitness centres, dining spots, cafés, banks, and places of worship. Quick access to HWY 401 and HWY 407 supports easy commuting, while a nearby marina and conserved natural heritage area offer excellent recreational choices. An ideal environment for families and anyone looking for a friendly community.HST is excluded from the purchase price. Buyers may qualify for the government New Home HST rebate, subject to applicable eligibility criteria.An outstanding home!
Property Details
Rooms
Living Room Main
Dining Room Main
Kitchen Main
Bathroom Main
Primary Bedroom Main
Bathroom Main
Bedroom 2 Main
Bathroom Lower
Bedroom 3 Lower
Characteristics
Property
Inside
Building
Parking
Fees
Land
Similar Properties
27 – 35 Birchcliff Avenue
This bright, thoughtfully designed suite offers a functional and well-balanced layout.The main level features an open-concept design with 9-foot ceilings […]
25 – 60 Arkell Road
Welcome to 60 Arkell Road, Unit 25, a beautifully upgraded upscale townhome offering over 2,700 sq. ft. of finished living […]
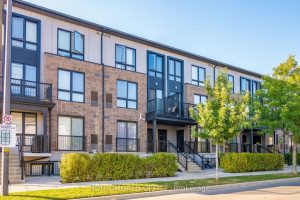
107 – 1206 Main Street E
Welcome to this stunning modern condo offering 2 spacious bedrooms, 3 bathrooms, and 1 convenient parking space! Step inside to […]
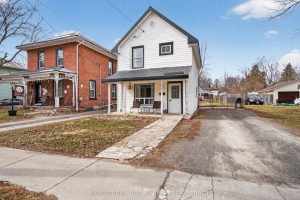
427 Thomas Street
Welcome to 427 Thomas Street in the charming lakeside town of Deseronto! This beautifully updated home perfectly blends classic character […]
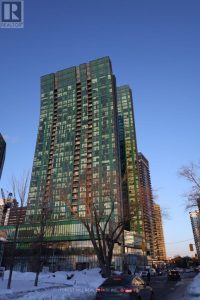
2502 – 11 Bogert Avenue
**Newly renovated modern South-East facing corner Condo in a prime North York Location. Nine-foot ceilings and the open concept design […]
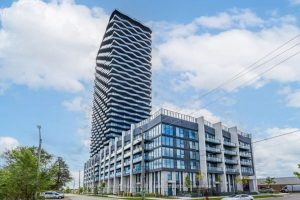
105 – 36 Zorra Street
Welcome to your beautiful new townhouse in the heart of The Queensway! Perfect for a young couple starting a family […]