1412 – 100 Dalhousie Street
Description
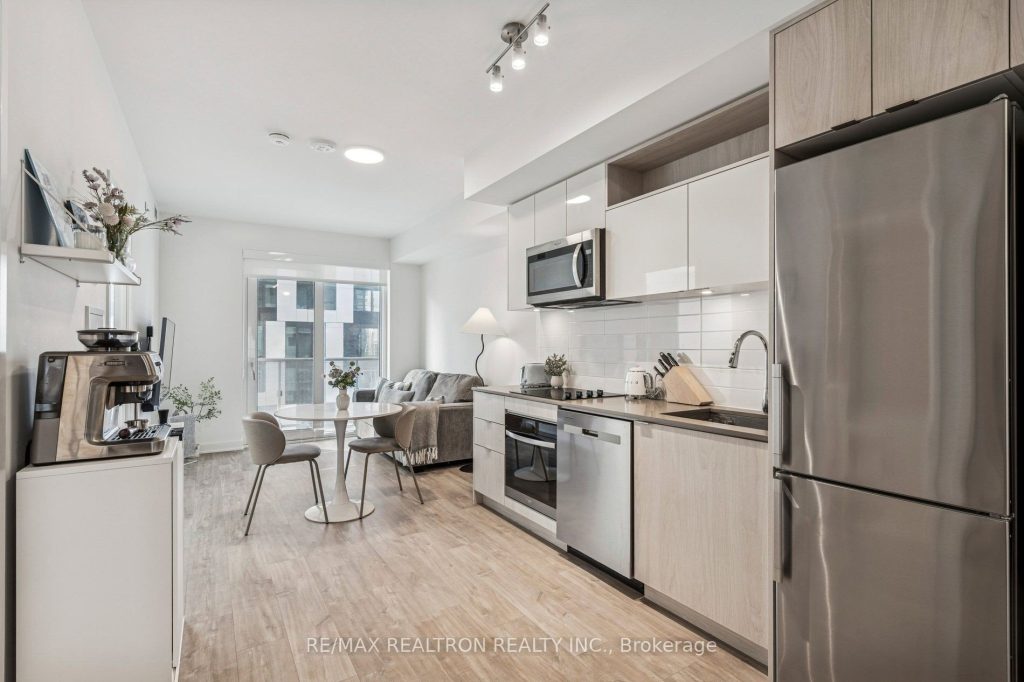
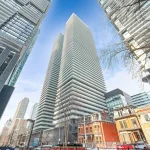
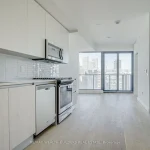
Pride of ownership shines in this owner-occupied, mint-condition unit at The Social Condos built by Pemberton. Featuring an exceptional A+ floor plan with absolutely no wasted space, this intelligently designed unit offers the perfect balance of functionality and style. *** separate, generously sized den with a door *** ideal as a second bedroom, private home office, or guest space. The thoughtful layout maximizes every square foot, making this home both practical and comfortable for everyday living. The open-concept living and dining area is bright and spacious, seamlessly integrated with a modern kitchen complete with sleek cabinetry, quartz countertops, and integrated appliances. Floor-to-ceiling windows flood the space with natural light, creating a warm and inviting atmosphere *** Work-Life Perfection at Social Condos! The building offers a “social” lifestyle like no other, featuring a massive 14,000 sq. ft. amenity club including a massive gym, yoga studio, media room, and a 52nd-floor terrace with spectacular views. Boasting Walk Score of 99! Walk to all downtown hot spots, grocery stores (Metro), trendy restaurants, and the subway are all at your doorstep. Why choose between a career and a lifestyle when you can have both? Move in and enjoy the best of downtown Toronto! *** all utilities + internet included. Pay for the hydro only ***
Property Details
Rooms
Living Room Flat
Dining Room Flat
Kitchen Flat
Bedroom Flat
Den Flat
Characteristics
Property
Inside
Building
Parking
Fees
Land
Similar Properties
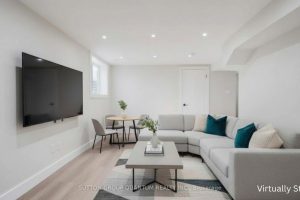
Basement – 7606 Rockhill Road
Brand New Renovated Legal Basement Apartment In The Heart Of Malton! Be The First To Live In This Bright, Fresh, […]
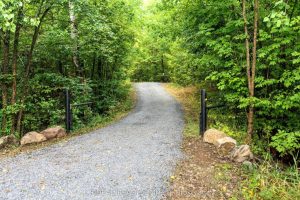
534 Oak Bluffs Road
Nestled in the heart of the breathtaking Badour Farms, this picturesque 8-acre building lot is a rare chance to claim […]
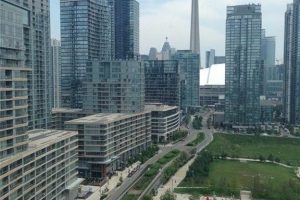
85 Queens Wharf Road
Magnificent large corner condo unit with 2 bedrooms and 2 full washrooms available for lease! Situated in a luxurious building […]
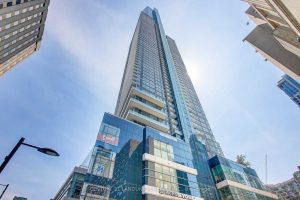
2706 – 386 Yonge Street
Famous Aura Condo! Canada’s Tallest 78 Storey Condominium in the Sought After College Park in DT Toronto! East Facing Unobstructed […]
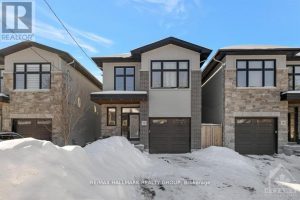
250 Richardson Avenue
UNBEATABLE LOCATION & LIFESTYLE ~ situated steps to the Ottawa River Pathway with endless KMS of walking/ biking paved pathways. […]
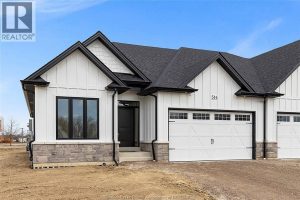
516 Orsini
WELCOME TO LAKELAND’S “”FEATHERSTONE”” MODEL! STUNNING SEMI (2 PLEX) FEATURES 2+3 LARGE BEDROOMS & 2+1 BATHROOMS. MASTER BEDROOM HAS GORGEOUS […]