120 Davidson Boulevard
Description
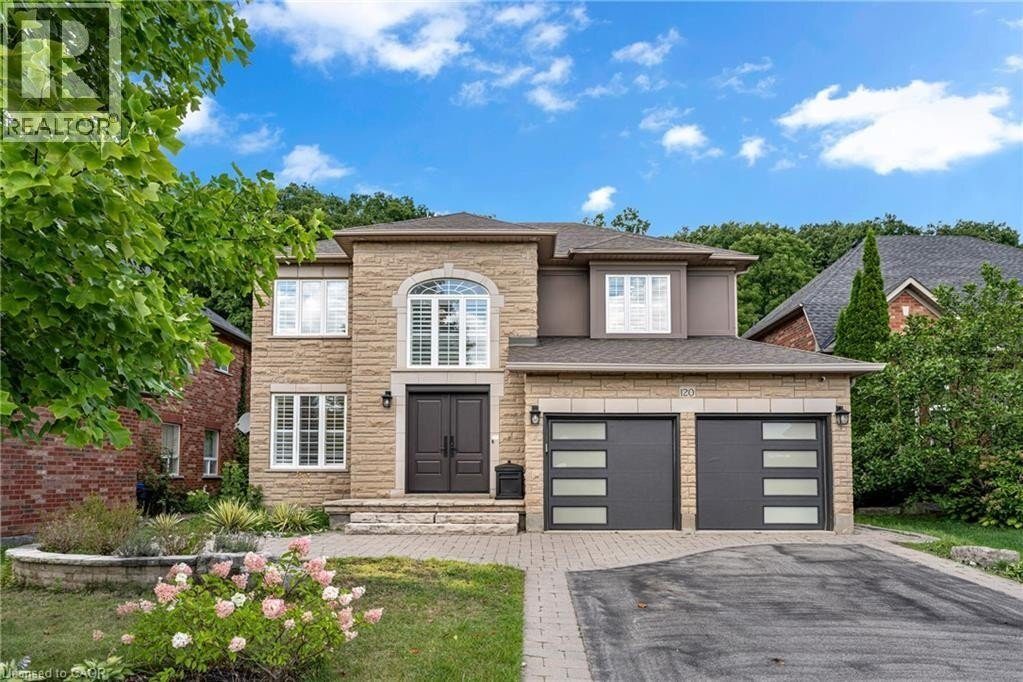
Nestled on a quiet street in one of Dundas’ most desirable neighbourhoods, this impressive 6+3 bedroom, 5.5 bath two-storey home offers over 4,600 sq. ft. of finished living space backing onto lush green space. The primary suite extends across the entire back of the house with views of the back yard and green space. As a rare addition, each bedroom has access to an ensuite bath. Designed with family living and entertaining in mind, the home features a beautifully renovated kitchen, adorned with Wolf and sub-zero appliances, that flows seamlessly into the expansive principal rooms. The fully finished lower level adds incredible versatility with additional bedrooms and recreation space. Step outside to a deep, private lot highlighted by a large in-ground pool, mature trees, and multiple sitting areas—perfect for hosting gatherings or relaxing in total privacy. With three levels of stunningly finished space, there’s room for every lifestyle—whether accommodating extended family, creating dedicated work spaces, or providing the ultimate entertainment hub. This rare offering combines tranquility, privacy, and convenience in the heart of everything Dundas offers. Updates: Sump Pump battery backup (’24), Smart Home Lighting (Lutron), EV Charger in garage, Pool Liner (’21), Pool Lines to shed (’22), Sand Filter and Pump (’25). Some photos are virtually staged. Buyer can assume a current mortgage of 1.89% ending May 2026 (id:4236)
Property Details
Rooms
3pc Bathroom
4pc Bathroom
4pc Bathroom
Bedroom
Bedroom
Bedroom
Full bathroom
Primary Bedroom
4pc Bathroom
Other
Gym
Office
Bedroom
Bedroom
Recreation room
2pc Bathroom
Laundry room
Bedroom
Dining room
Living room
Kitchen
Dining room
Family room
Characteristics
Property
Inside
Building
Highlights
Land
Sale History
| Date | Event | Price | MLS Number |
|---|---|---|---|
| Oct 29, 2025 | Listed | $1,499,900 | 40784318 |
Similar Properties
6 Canarygrass Drive
Welcome to this spacious traditionally maintained detached home offering nearly 3,000 sq ft of elegant above-grade living space, complemented by […]
46 Sycamore Drive
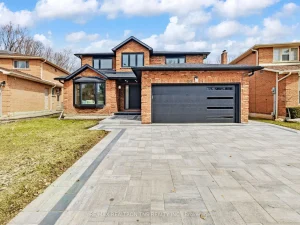
Welcome to this Rarely an elegant and timeless detached residence in the prestigious Aileen Willowbrook community of Markham. Nestled on […]
2330 Wilson Street W
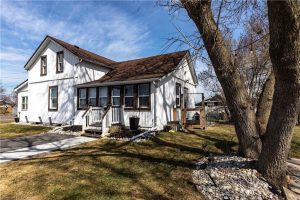
Discover the perfect blend of timeless charm and modern comfort in this stunning 3-bedroom home, set on a picturesque, park-like […]
4402 – 7 Mabelle Avenue
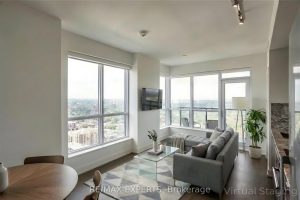
Welcome To Islington Terrace By Tridel, Offering A 2 Bedroom, 2 Bathroom Sub Penthouse With Parking And Locker. This Open […]
40 Penetang Street
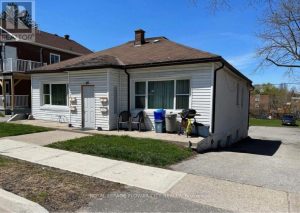
MUST SEE***Located Close To Downtown Barrie. At Present, The Location Consists Of A Four Plex -Two Single-Bedroom Units And Two […]
1345 Turnbull Way
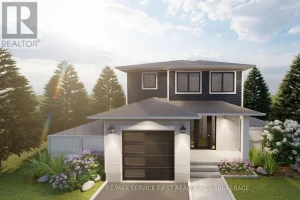
Welcome to the Bluebird model by Greene Homes, nestled in the desirable Creekside Valley Subdivision a vibrant community surrounded by […]