138 Mumbai Drive



Description
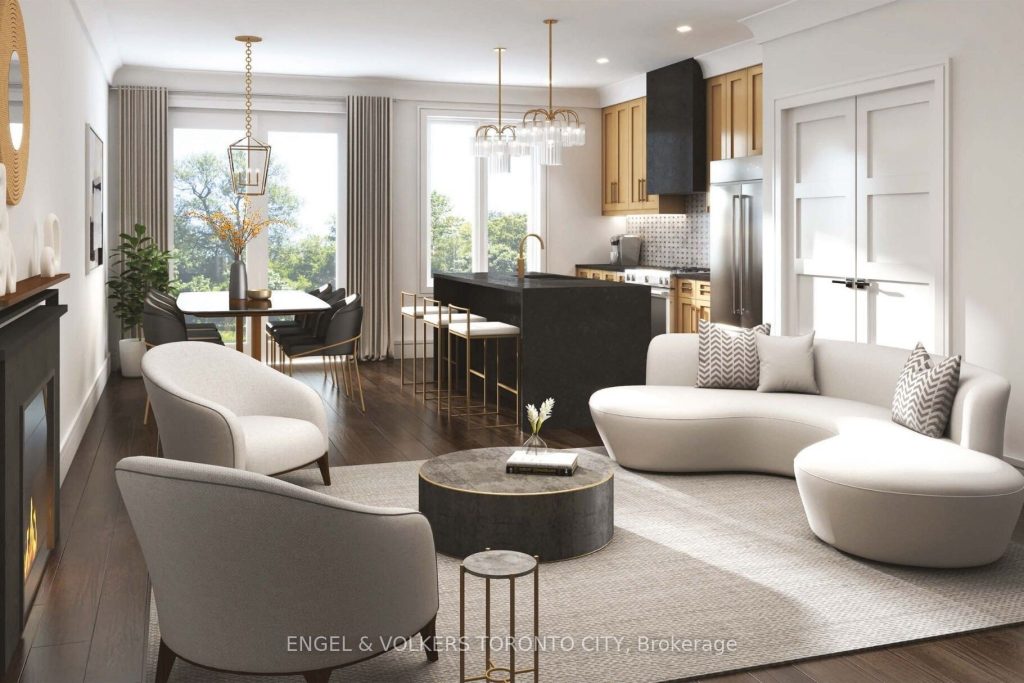
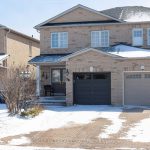
The structure is built. Now the personality is yours to decide. Instead of moving into someone else’s choices, the buyer will be able to select the finishes and upgrades themselves. Flooring, cabinetry, counters, tiles, and details can be chosen from the builder’s design package. The listing agent has the full booklet available to review. The home is expected to be completed in approximately six months, giving you the opportunity to make your selections now and see them come together. It is a chance to create a home that reflects your own taste, while the builder handles the construction and installation.The home is located in Markham beside the Aaniin Community Centre, a place many residents know well. It offers programs, sports, fitness facilities, and gathering spaces used by kids, adults, and grandparents alike. Parks, schools, and daily conveniences are all close by, making it an easy neighbourhood to settle into.Please note the home is still under construction and cannot be entered for showings at this time. Buyers are welcome to drive by and view the exterior. By the time most people walk into a home, every decision has already been made. Here, the final choices are still yours.You may be eligible for the 13% Harmonized Sales Tax (HST) rebate on new homes valued up to $1 million. Buyers are encouraged to confirm eligibility with their lawyer.
Property Details
Rooms
Great Room Main
Kitchen Main
Breakfast Main
Primary Bedroom Second
Bedroom 2 Second
Bedroom 3 Second
Characteristics
Property
Inside
Building
Parking
Fees
Land
Sale History
| Date | Event | Price | MLS Number |
|---|---|---|---|
| Mar 31, 2026 | Listed | $999,990 | N12941330 |
Similar Properties
18 Sister Kern Terrace
Welcome 18 Sister Kern Terrace, located in the much sought after gated community of St. Elizabeth Village! This home features […]
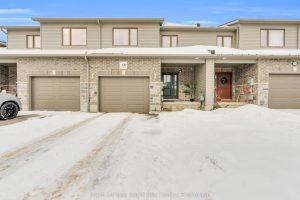
181 Halls Drive
Welcome to 181 Halls Drive in beautiful Elora! This bright, lovingly maintained home radiates pride of ownership and offers the […]
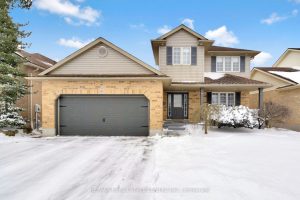
16 Falconridge Court
If you’re searching for a home in a quiet, family-friendly neighbourhood with a generous backyard, this one checks all the […]
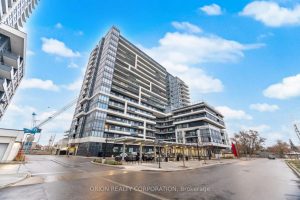
1103 – 1480 Bayly Street
Fantastic Location! Spacious 1 Bedroom + Large Den + 2 Full Bathrooms (695 SqFt).This bright and airy unit features a […]
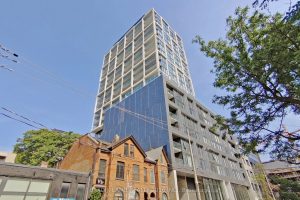
813 – 55 Ontario Street
Brand New, Never Lived In At East 55. Perfect 886 Sq. Ft. Two Bedroom Floorplan With Soaring 9 Ft High […]
B – 605 Chapman Mills Drive
Great Location for this 2 Bedroom, 3 Bathroom END UNIT. Walk into nice foyer and handy kitchen location, Breakfast area/ […]