127 Snowshoe Crescent
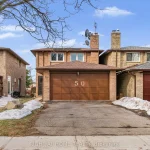
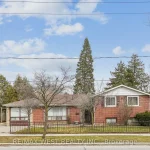
Description
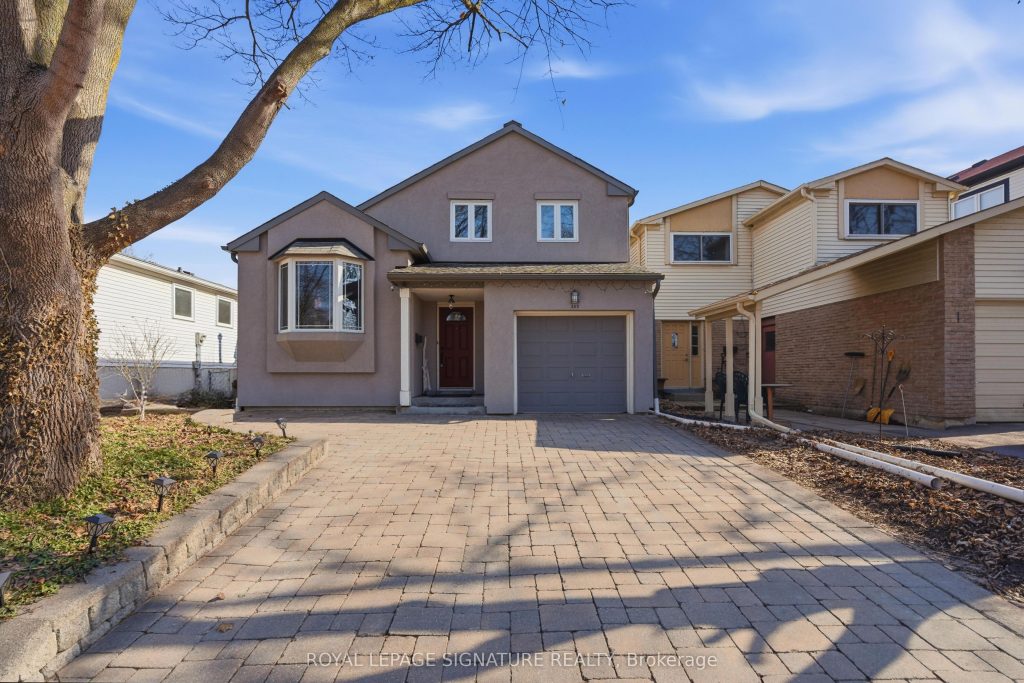
Welcome to this beautifully maintained 3-bedroom, 2-bathroom side-split home nestled in the highly sought-after German Mills community. Offering a functional and inviting layout, this residence is perfect for families seeking both comfort and convenience.The main level features a spacious living and dining area filled with natural light, complemented by hardwood flooring throughout. The modern kitchen is thoughtfully designed with ample cabinetry, quality finishes, and a breakfast area ideal for everyday living.The lower-level family room provides a warm and cozy retreat, complete with a fireplace and walkout toa private, landscaped backyard-perfect for entertaining or relaxing outdoors.Upstairs, you’ll find three well-proportioned bedrooms with generous closet space, along with an updated main bathroom. A finished lower level adds valuable additional living space, ideal for a recreation room,home office, or guest area.Situated on a quiet crescent in a family-friendly neighborhood, this home is just minutes to top-rated schools, parks, shopping, public transit, and major highways for easy commuting.A fantastic opportunity to own a move-in-ready home in one of Markham’s most established and desirable communities.
Property Details
Rooms
Foyer Ground
Living Room Main
Kitchen Main
Family Room Main
Primary Bedroom Second
Bedroom 2 Second
Bedroom 3 Second
Recreation Basement
Characteristics
Property
Inside
Building
Parking
Fees
Land
Sale History
| Date | Event | Price | MLS Number |
|---|---|---|---|
| Mar 31, 2026 | Listed | $999,999 | N12941642 |
| Jul 11, 2013 | Sold | $592,500 | N2666791 |
| Jun 14, 2013 | Listed | $599,000 | N2666791 |
| Jun 14, 2013 | Removed | N2655439 | |
| Jun 3, 2013 | Listed | $569,900 | N2655439 |
| Dec 23, 2003 | Sold | $308,000 | N360753 |
| Nov 14, 2003 | Listed | $318,000 | N360753 |
Similar Properties
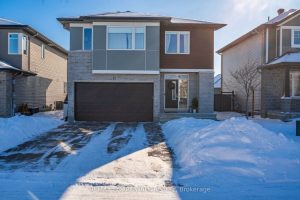
17 Fanning Street
Popular Devonshire Model, Built 2021 in Cardel’s sought-after community w/5 Beds, 4 Baths on an Upgraded Wide Lot (47 x […]
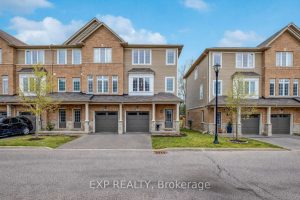
17 – 122 Dundas Street E
Welcome to 122 Dundas St E Unit 17-an end-unit townhouse in one of Waterdown’s most established communities, backing onto parkland […]
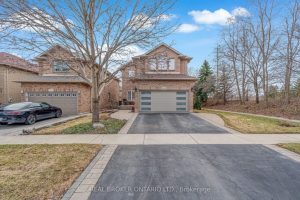
2423 Valley Heights Crescent
Welcome to Valleyview, one of River Oaks’ most sought-after family enclaves, known for its quiet tree-lined streets, strong community feel, […]
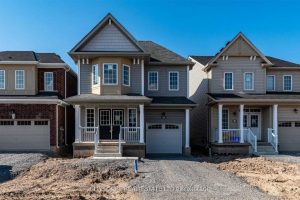
11 Beatty Avenue
Not To Be Missed! Stunning 4-bedroom family home featuring a modern quartz kitchen with upgraded cabinetry and stainless steel appliances. […]
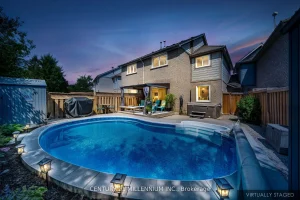
34 Gardenia Way
Beautiful 3 Bedroom Freehold Townhouse In Popular Valleywood! Main Floor Has A New Upgraded Front Door, A Sunny Breakfast Nook […]
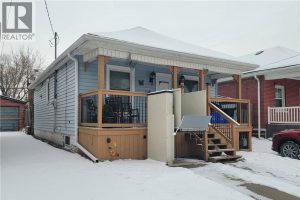
6 Cluny Avenue
Lovely well kept 2 bedroom 1 bath home located in the prime Ottawa & Barton area. 1 block to Walmart […]