505 – 1880 Gordon Street
Description
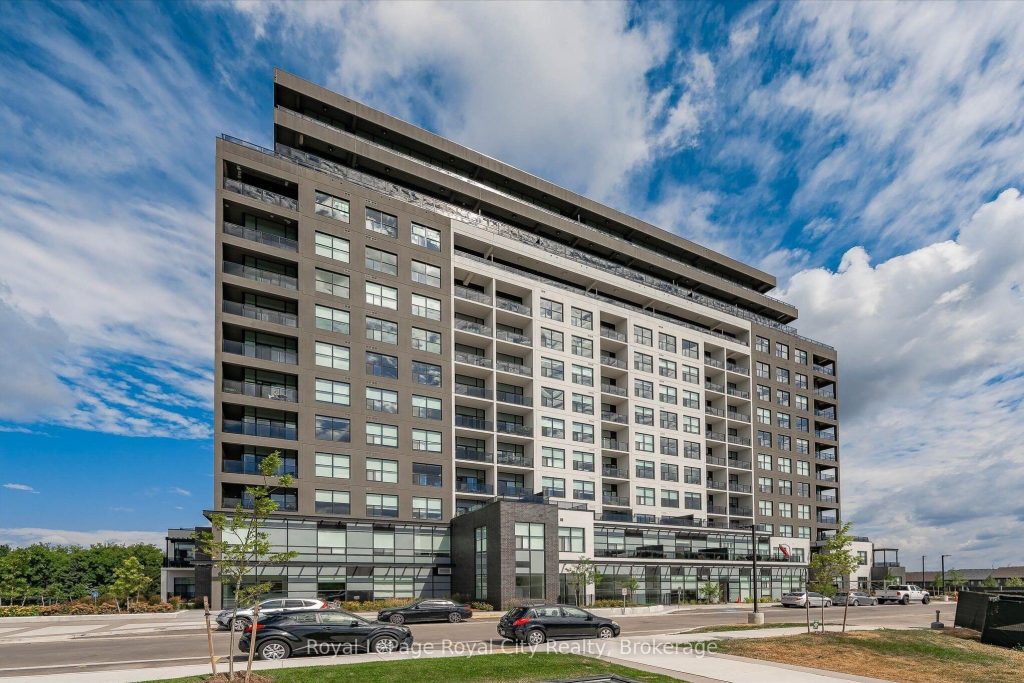
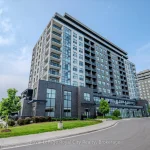
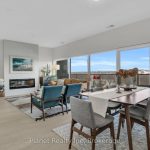
Situated in the prestigious Gordon Square Towers, Suite 505 is an exceptional executive 2 bedroom + den corner residence that is a show stopper! Designed for those who value elevated living, this luxurious condominium showcases floor-to-ceiling windows framing breathtaking views from every room, flooding the space with natural light and highlighting the soaring ceilings and rich engineered hardwood . The beautifully appointed kitchen flows effortlessly into the open-concept living area, creating a refined yet comfortable setting ideal for entertaining, working from home, or simply unwinding at the end of the day. The expansive primary suite offers a peaceful retreat with a gorgeous ensuite, while the versatile den provides flexibility as a home office, guest space, or media room. Perfectly suited for professionals, down sizers seeking turnkey luxury, or executive buyers craving low-maintenance living without compromise. Residents of 1800 Gordon enjoy an unmatched lifestyle with thoughtfully curated amenities including a fitness centre, golf simulator, and an impressive SkyLounge with billiards and a wet bar, plus a lovely guest suite, all designed to extend living beyond the suite itself. Set in South Guelph’s most sought-after, amenity-rich neighbourhood, this remarkable residence offers a rare blend of sophistication, convenience, and community – a truly elevated way of life.
Property Details
Rooms
Bathroom Main
Bathroom Main
Bedroom Main
Dining Room Main
Foyer Main
Kitchen Main
Laundry Main
Living Room Main
Office Main
Primary Bedroom Main
Characteristics
Property
Inside
Building
Parking
Fees
Land
Similar Properties
203 – 50 Herrick Avenue
Experience life on your own terms. This executive 1-bedroom suite features an open-concept living area, stainless steel appliances, carpet-free flooring, […]
3127 Streamwood Pass
Newly Corner Lot Detached House With 9′ High Ceilings On Main And 2nd Fl. 4 Large Bedrms, 3 Full Bathrms […]
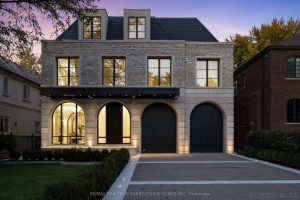
117 Yonge Boulevard
An Iconic Address In The Prestigious Cricket Club Neighbourhood. Built And Designed By Rose Park Developments, This Newly Completed Transitional […]
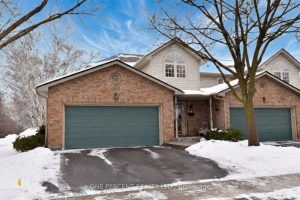
1 – 3333 New Street
Roseland Green is in a Family Friendly Neighborhood in Desirable South Burlington just steps to the Centennial Bike Trail. This […]
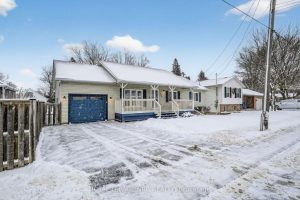
210 Gorham Road
Welcome to this meticulously maintained, move-in-ready bungalow in the heart of Ridgeway. Located on a 60 x 100 ft lot, […]

1519 North Baptiste Lake Road
Welcome to your blank-canvas escape on beautiful Baptiste Lake. Set on approximately 1.07 acres, this level, private, maturely treed waterfront […]