123 Biscayne Boulevard


Description
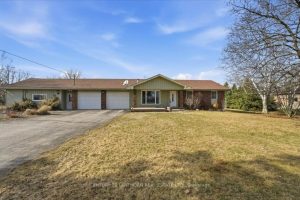
This spacious 1,868 square foot sidesplit offers a perfect blend of functional design and updated finishes, making it an ideal choice for families seeking comfort and convenience. The heart of the home is the updated kitchen, which features elegant quartz countertops and a bright solarium with a sliding door walk-out to the deck, creating a seamless connection between indoor and outdoor living. The kitchen overlooks a cozy family room anchored by a classic gas fireplace, while the main level also provides a formal combined living and dining area for more traditional gatherings. Designed for practicality, the home includes three well-proportioned bedrooms and three bathrooms, along with a finished recreation room that offers additional space for a home office, gym, or media center. The main floor laundry room adds daily convenience with its own walk-out to the yard. The exterior is equally impressive, featuring a double garage and a mature, fenced backyard filled with beautiful perennials. The large deck provides a generous space for summer entertaining and relaxation. Situated in a highly desirable location, this property is within easy walking distance to local schools and public transit options. It remains just a short drive from a variety of shopping and urban amenities, as well as the scenic shores of Lake Simcoe and Highway 404 for an efficient commute. This home represents a wonderful opportunity to enjoy a balanced lifestyle in a mature, established neighborhood.
Property Details
Rooms
Living Room Main
Dining Room Main
Kitchen Main
Solarium Main
Family Room Main
Laundry Main
Primary Bedroom Upper
Bedroom 2 Upper
Bedroom 3 Upper
Recreation Lower
Characteristics
Property
Inside
Building
Parking
Fees
Utilities
Land
Sale History
| Date | Event | Price | MLS Number |
|---|---|---|---|
| Apr 02, 2026 | Listed | $769,900 | N12949302 |
Similar Properties
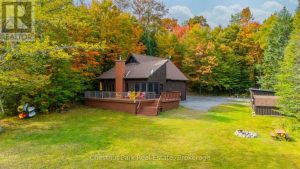
1109 Canopy Lane
Welcome to this immaculate 3-bedroom, 2-bathroom home or cottage on beautiful Maple Lake. This fully winterized, 2,100+ sq. ft. property […]
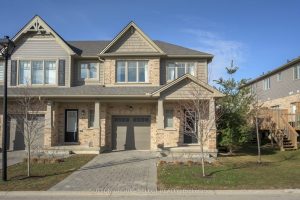
29 – 600 Guiness Way
Welcome home at 29-600 Guiness Way in sought after Cedar Hollow! This Auburn Built property at the peak of the […]
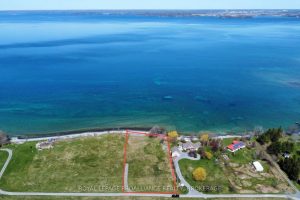
62 School House Road
Wonderful waterfront building lot located on the North Shore of Simcoe Island where Lake Ontario enters the St. Lawrence. The […]

A-50 – 65 Scadding Avenue
Parking spot only for sale. Buyer does not need to be owner of a condo at 65 Scadding Ave. Level […]
1121 Harmony Road
Welcome to 1121 Harmony Road, offering the balance of rural living and everyday convenience. Ideally located just minutes north of […]