122 Septonne Avenue


Description
A fantastic opportunity to create your perfect home from the ground up. This open-concept bungalow offers a spacious and functional main floor layout, ready for your personal touch and final designer finishes. The massive basement provides endless possibilities-whether you envision additional living space, a home gym, or an in-law suite. Outside, enjoy a large fenced yard with a deck, ideal for entertaining or relaxing. Located in a well-established Newmarket community, close to parks, schools, and everyday amenities, this is a rare chance to customize a home in a highly desirable neighbourhood.
Property Details
Rooms
Living Room Main
Dining Room Main
Kitchen Main
Primary Bedroom Main
Bedroom 2 Main
Bedroom 3 Main
Recreation Basement
Characteristics
Property
Inside
Building
Parking
Fees
Land
Sale History
| Date | Event | Price | MLS Number |
|---|---|---|---|
| Mar 31, 2026 | Listed | $699,000 | N12941146 |
| Jul 4, 2008 | Sold | $248,000 | N1398203 |
| Jun 9, 2008 | Listed | $262,000 | N1398203 |
| May 29, 2008 | Removed | N1374054 | |
| May 12, 2008 | Listed | $265,000 | N1374054 |
| May 12, 2008 | Removed | N1309530 | |
| Feb 20, 2008 | Listed | $268,800 | N1309530 |
| Jul 31, 2007 | Sold | $198,000 | N1112219 |
| Apr 11, 2007 | Listed | $225,900 | N1112219 |
Similar Properties
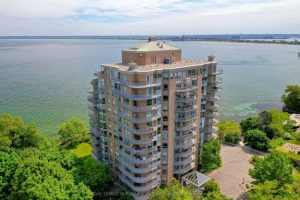
801 – 2190 Lakeshore Road
Discover exceptional lakeside living in one of Burlington’s most desirable buildings. This bright and spacious 2 bedroom, 2 bathroom condo […]
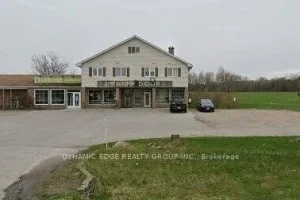
159 Balm Beach Road E
This commercial retail home located at 159 Balm Beach Road E, Tiny is currently for sale and has been available […]
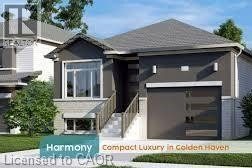
108 Creighton Drive
*HOME TO BE BUILT* CUSTOMIZE your Harmony model built by Premium Tarion Builder Golden Falcon Homes. This Home is perfect […]
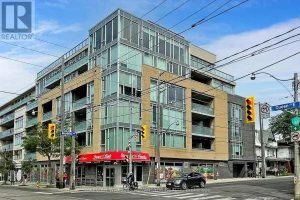
308 – 200 Woodbine Avenue
Welcome to boutique condo living in the heart of The Beach – where your day starts with coffee on the […]
96 Graf Street
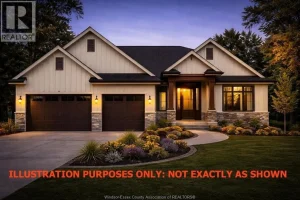
HST REBATE FOR ALL NEW HOME BUYERS FROM APRIL 1, 2026, TO MARCH 31, 2027. SAVE UP TO $130,000 ON […]
1053 Timberland Crescent
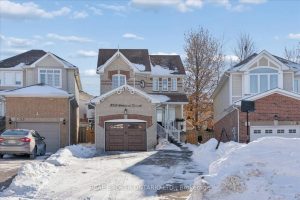
Welcome to this inviting two-storey home nestled in a sought-after pocket of North Oshawa, where everyday comfort meets thoughtful upgrades […]