118 Burns Boulevard
Description
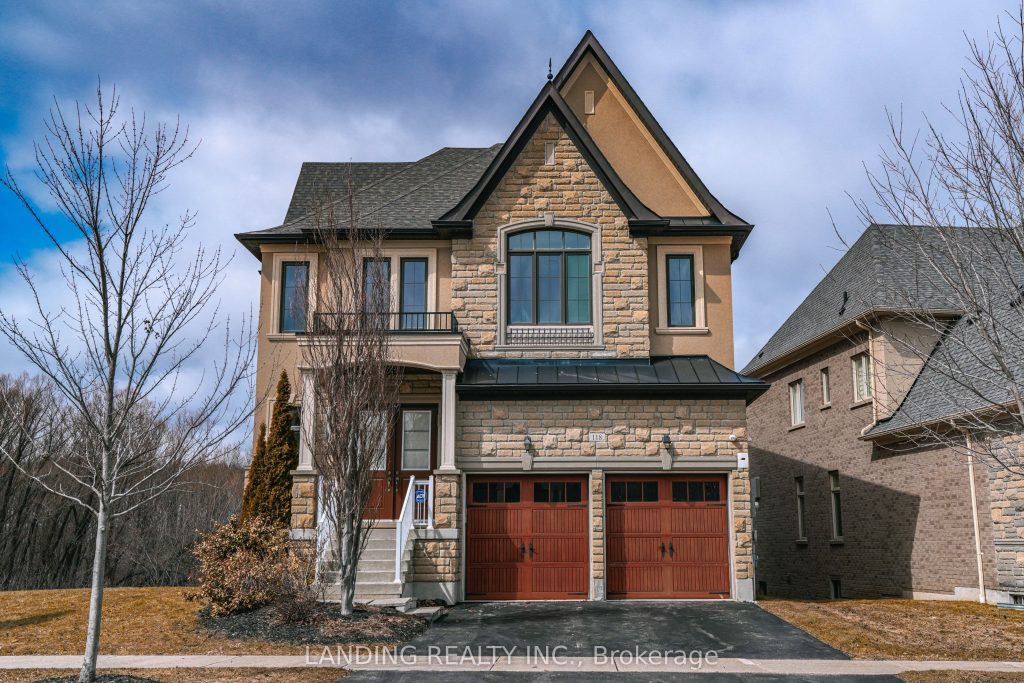
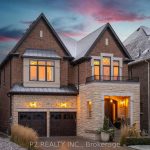
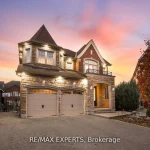
Experience refined living experience in this prestigious Royal Collection location of King City. The modern eat-in kitchen is a chef’s delight and beautifully appointed with stainless steel appliances and plenty of counter space. the spacious living room is filled with natural light, featuring hardwood floors, making it an inviting space for both entertaining and relaxing. Upstairs, the primary bedroom is a true haven, featuring his and hers closets and an updated ensuite with dual vanities and a stand-up shower. The three additional bedrooms are generously sized, ideal for kids, guests or even a home office.10 Min Walk To King Go Station Or City Township, Minutes Drive To Hwy 400 & everything King City has to offer. Surrounded by top- rated schools, parks, fine dining and convenient access to highways and transit. Close to king city’s charming downtown with plenty of shops and restaurants. Don’t Miss the Chance! Thanks!
Property Details
Rooms
Dining Room Main
Den Main
Kitchen Main
Breakfast Main
Primary Bedroom Second
Bedroom 2 Second
Bedroom 3 Second
Bedroom 4 Second
Family Room Main
Characteristics
Property
Inside
Building
Parking
Fees
Utilities
Land
Sale History
| Date | Event | Price | MLS Number |
|---|---|---|---|
| Mar 30, 2026 | Listed | $1,799,000 | N12937018 |
Similar Properties
370 Station Street
Looking for a quiet place to settle down and establish roots in the lovely town of Parkhill in North Middlesex? […]
177 – 1250 Mississauga Valley Boulevard
Welcome to this spacious & beautifully updated condo stacked townhouse in the highly sought- after Mississauga Valleys- a community known […]
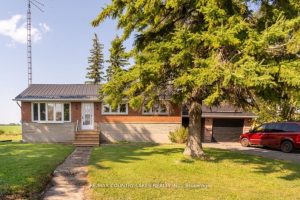
895 Highway 7 Road
Welcome to this three-bedroom brick bungalow situated on a large mature lot just minutes West of Lindsay. The interior of […]
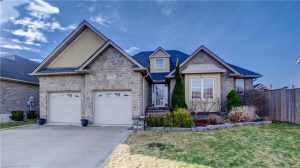
66 Irving Drive
Full Information Package Available Upon Request! Welcome to 66 Irving Dr in Norwich – a beautifully maintained home offering comfort, […]
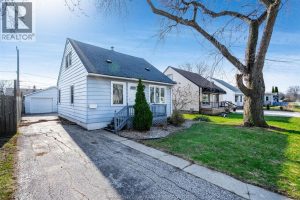
3759 Whitney
Clean 3 bedroom 1.5 storey on a nice quiet street. Updated kitchen and 4 pc bath, nice size lot with […]
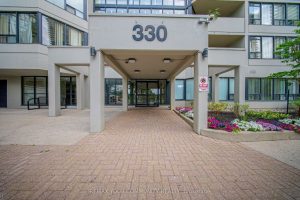
1404 – 330 Rathburn Road W
This Large 2 Bedroom 2 Bathroom Corner Suite is perfect for your next home. Featuring a Newly Renovated Kitchen with […]