407 Canterbury Crescent
Description
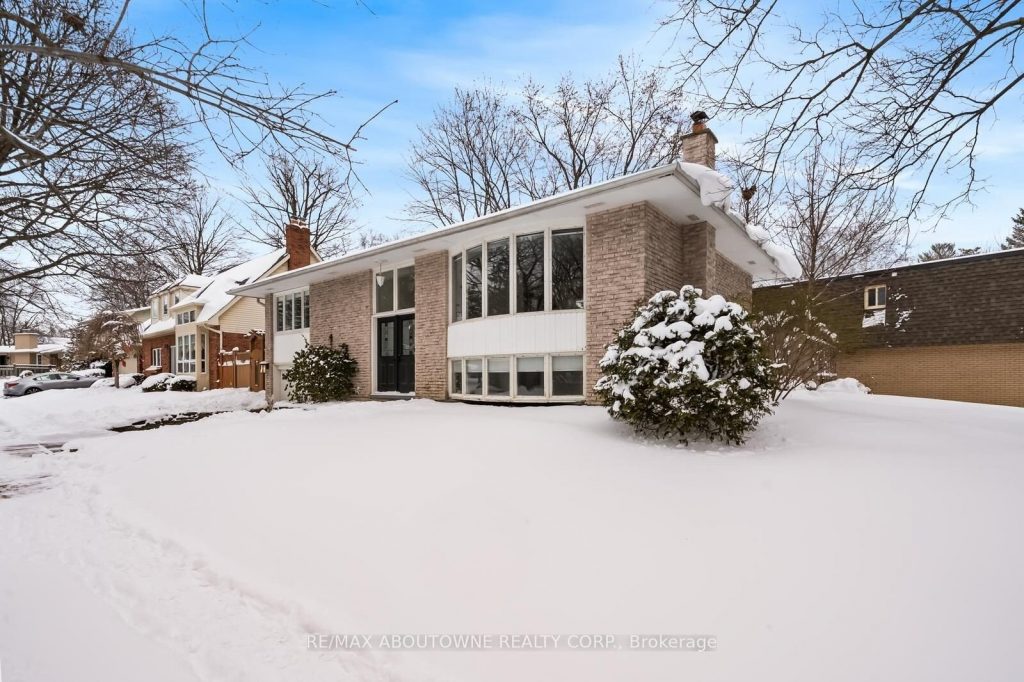
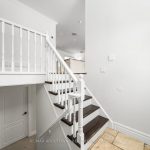
Located on a quiet, tree-lined crescent in highly sought-after South East Oakville, this beautifully renovated 3+1 bedroom raised bungalow offers bright, open-concept living . The main floor features a spacious living and dining area, a gourmet kitchen with stainless steel appliances and a large centre island, hardwood floors, and oversized windows. Walk out to a private, fully fenced backyard with a deck and inground pool. The main level offers three well-appointed bedrooms and a stylishly updated full bathroom. The finished lower level includes a large family/rec room with fireplace, an additional bedroom or home office, a renovated full bathroom, inside access from the garage, plus laundry and ample storage. Located in an excellent school catchment, with Maple Grove, E.J. James, and St. Vincent elementary schools and Oakville Trafalgar High School all nearby and within walking distance, plus close to parks, shopping, and transit.
Property Details
Rooms
Living Room
Dining Room
Kitchen
Bedroom
Primary Bedroom
Bedroom
Family Room
Laundry
Bedroom
Characteristics
Property
Inside
Building
Suite
Parking
Fees
Land
Sale History
| Date | Event | Price | MLS Number |
|---|---|---|---|
| Jan 21, 2026 | Listed | $1,499,000 | W12718466 |
| May 15, 2023 | Sold | $1,699,000 | W5983468 |
| May 12, 2023 | Listed | $1,699,000 | W5983468 |
Similar Properties
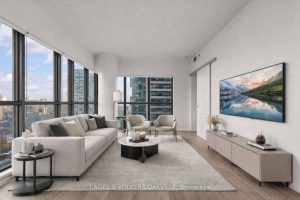
2405 – 159 Dundas Street E
Welcome to this sun-filled 2-bedroom, 2-bathroom unit offering functional design, incredible natural light, and unbeatable value in the heart of […]
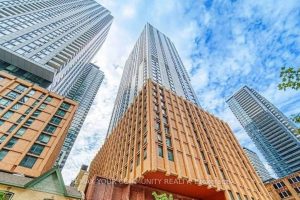
4727 – 28 Widmer Street
This exceptional Toronto Condo offers an highest level of luxury and sophistication! With breathtaking views of the Toronto skyline, it’s […]
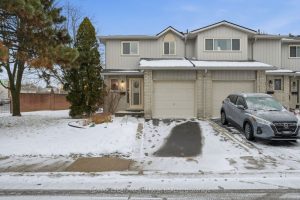
1 – 1675 Upper Gage Avenue
Welcome to this beautifully maintained end-unit townhome on the Hamilton Mountain. Perfectly tucked into a quiet, family-oriented neighbourhood known for […]
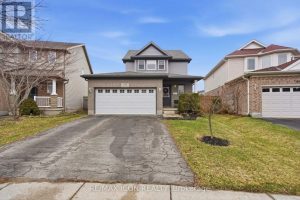
583 Fieldgate Circle
Located in a sought after London neighbourhood, this well maintained 3 bedroom, 3 bathroom home offers a great combination of […]
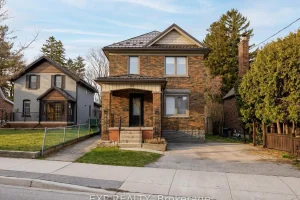
125 Wilhelm Street
Welcome to a truly rare offering that combines space, style and future potential in an unbeatable urban location. Set on […]
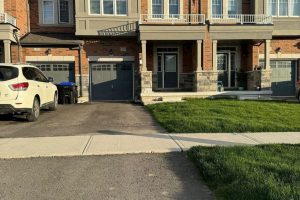
2259 Grainger Loop N/a
3-bed, 2.5 bath townhouse for lease in sought-after Innisfil neighborhood. Features include a spacious primary bedroom with 4- piece ensuite […]